



From the Studio Journal
Writing on architecture, interiors, experiential and spiritual design across Mumbai and India — drawn from our projects. Tap any cover to read the piece.
Architecture & Interior Design in Mumbai
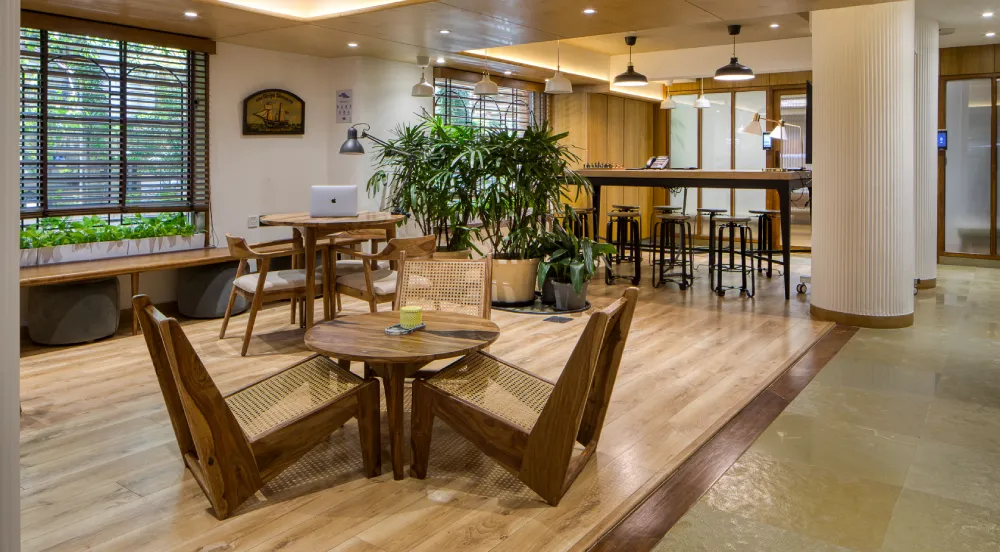
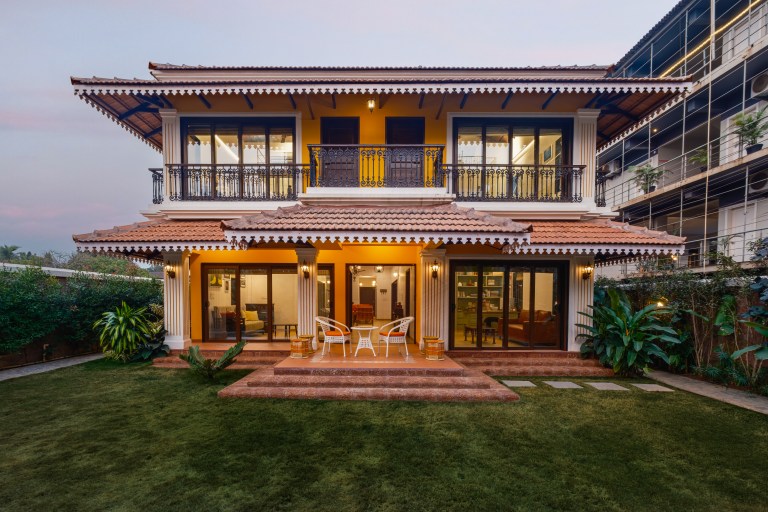 Interior Designers in Mumbai: How Bricolage Bombay Designs Space
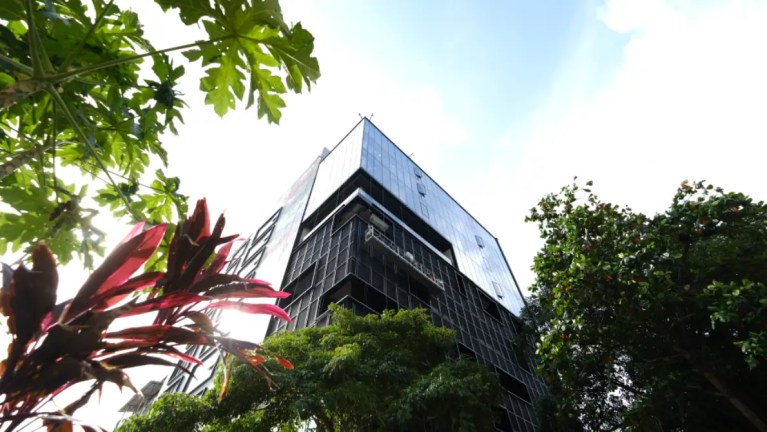 Architects in Mumbai: Designing Beyond the Built
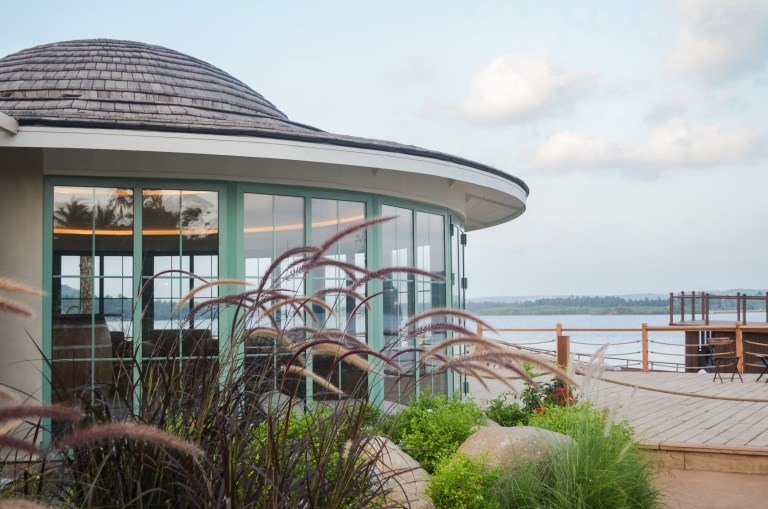 Luxury Interior Design in Mumbai: The Quiet Confidence of Restraint
 Restaurant Interior Design in Mumbai: Designing the Appetite for a Place
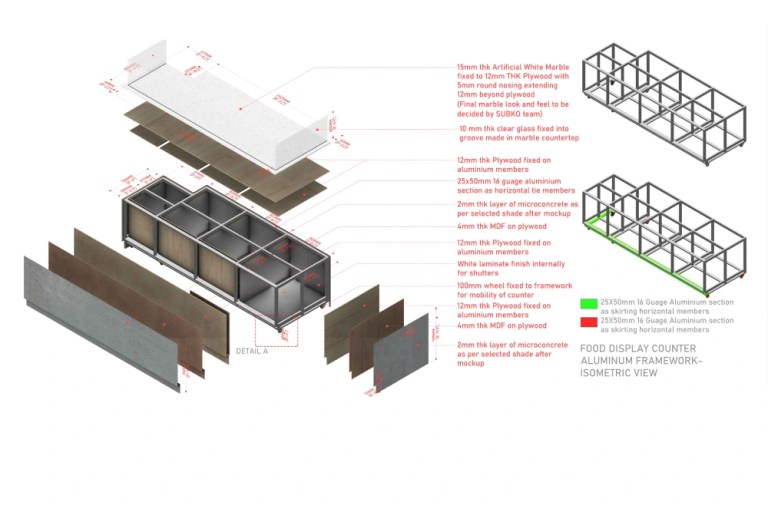 Cafe & Coffee Shop Interior Design in Mumbai: Designing the Third Place
 Commercial Interior Design in Mumbai: Spaces That Work as Hard as You Do
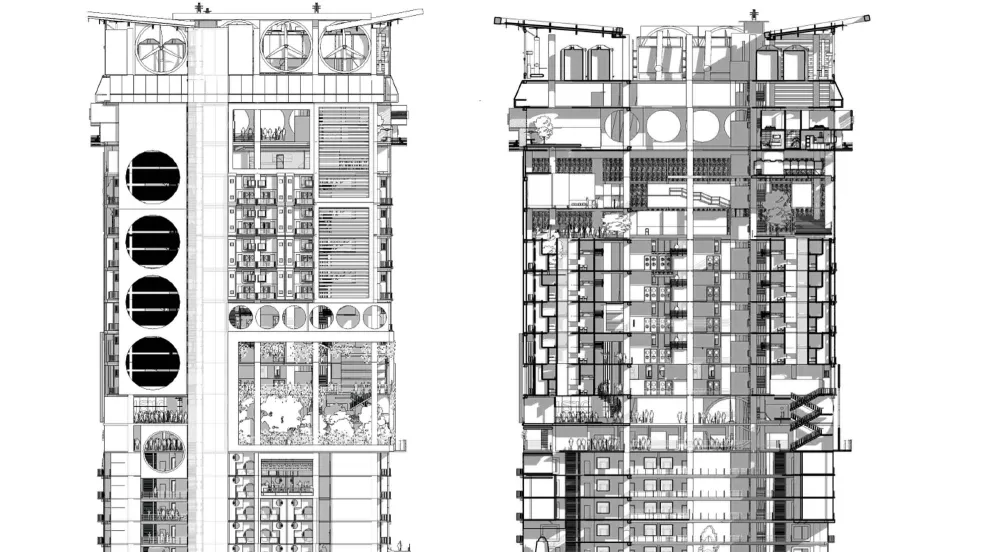
 Sustainable Interior Design in Mumbai: Designing as if the Future Were a Client
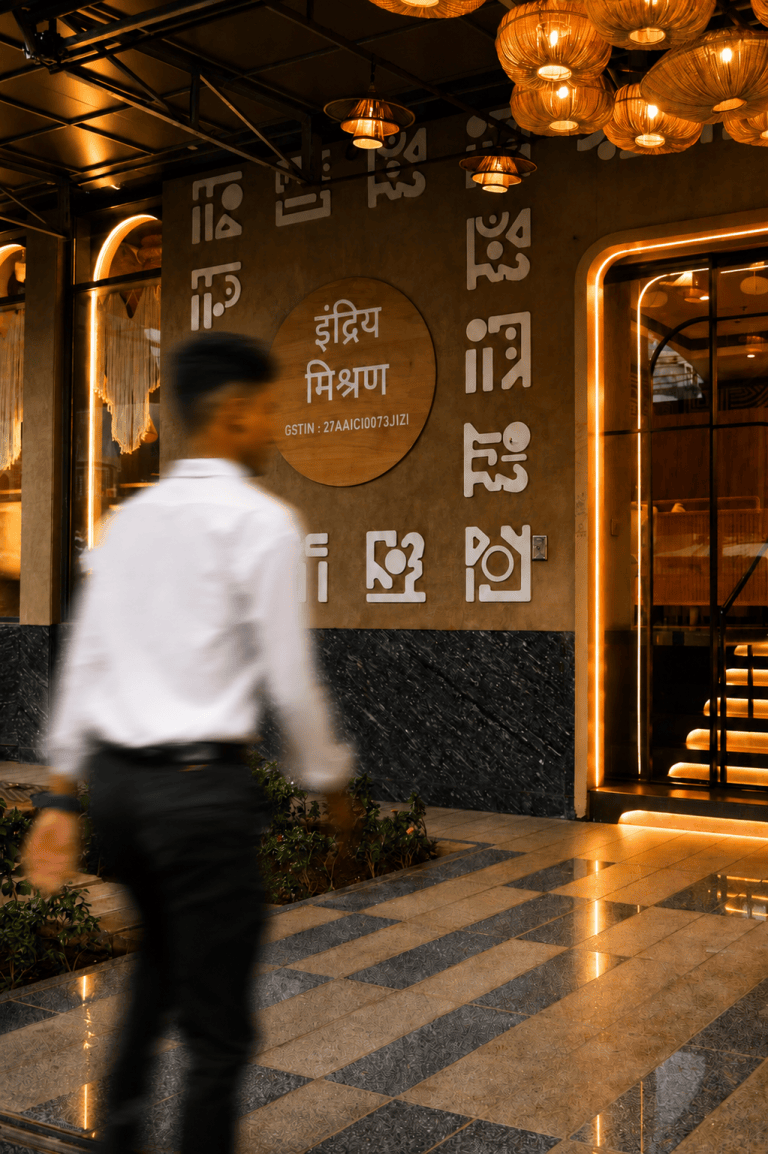 Turnkey Interior Design in Mumbai: From First Sketch to Handed-Over Keys
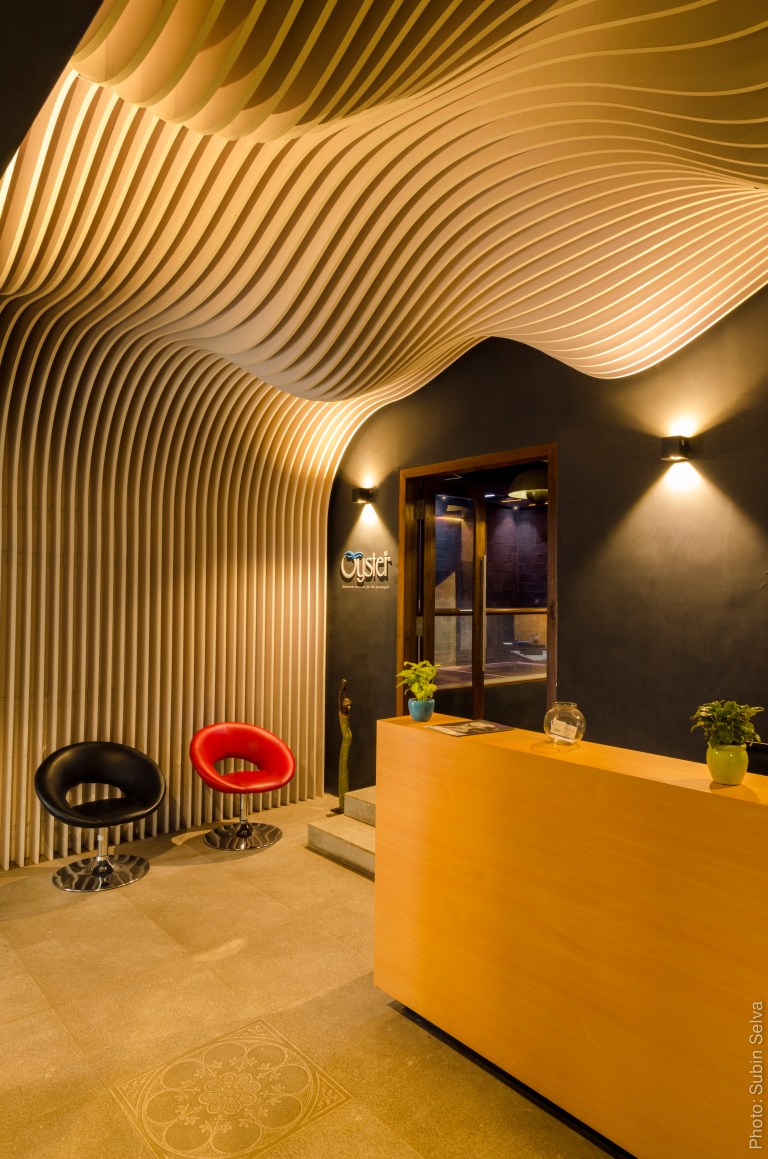 How to Hire an Interior Designer in Mumbai: A Considered Guide
 Interior Design Cost in Mumbai: Understanding What You Are Really Paying For
Museum, Exhibition & Experiential Design
Designing India’s First Experiential Children’s Museum: Inside MuSo, Mumbai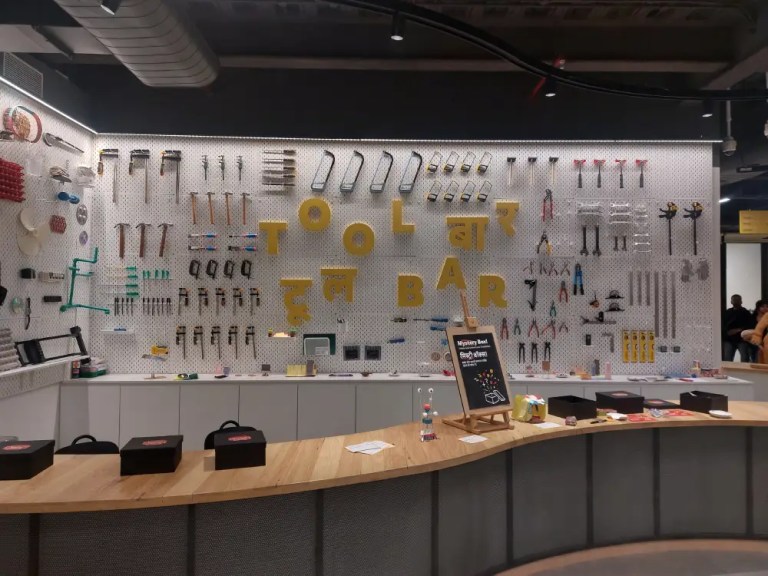 What Makes a Great Makerspace? Design Lessons from MuSo’s Make Lab
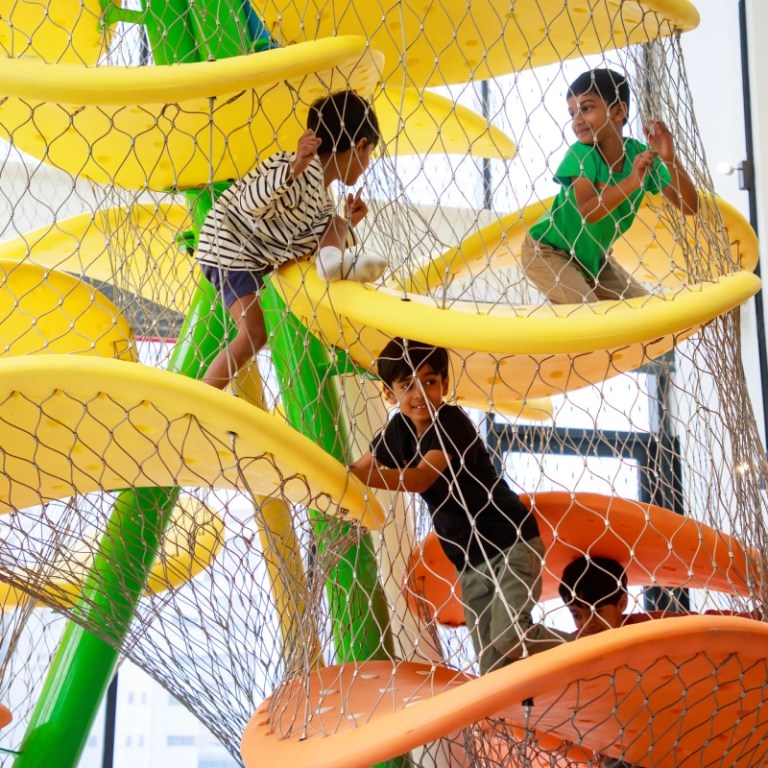 Designing for Play: How Interactive Museum Exhibits Engage Children
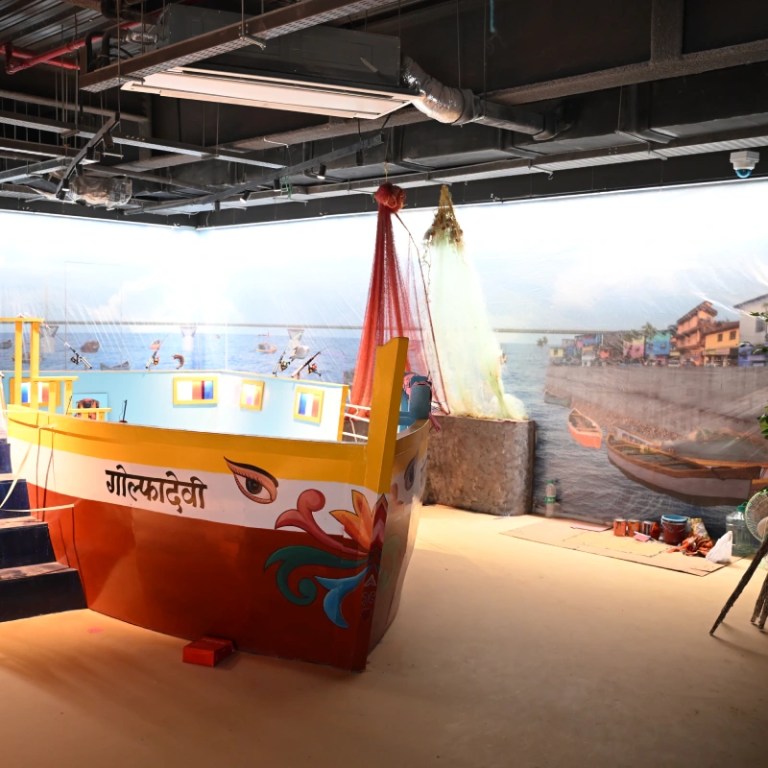 STEAM Learning Spaces: How Architecture Can TeachDesigning a Café Inside a Museum: The Story of Subko @ MuSo
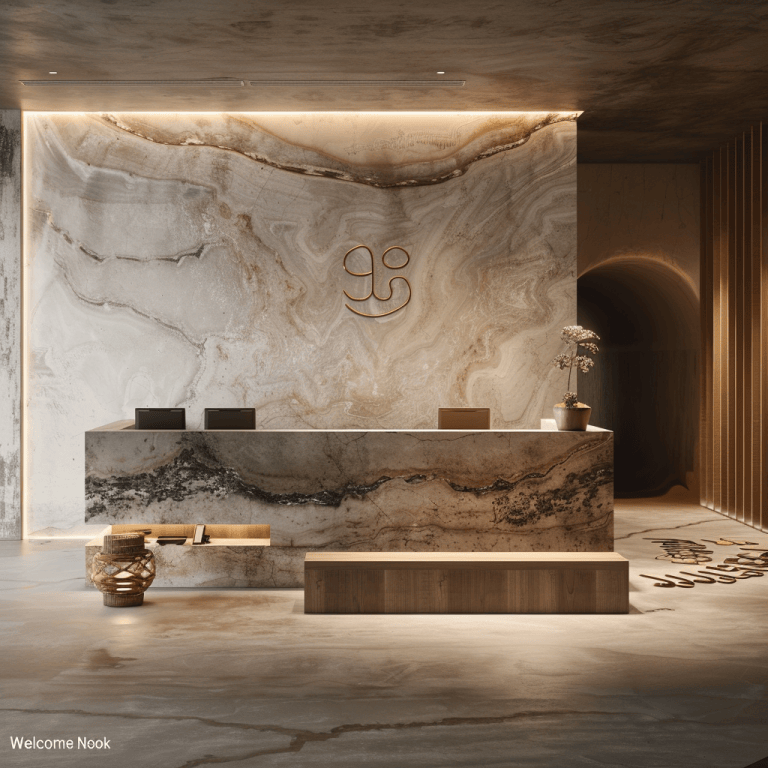 Exhibition Design in Mumbai: The Art of Making an Idea WalkableMuseum Lighting Design: How Light Tells the Story in a Mumbai MuseumInteractive & New-Media Exhibit Design: When a Museum Learns to Respond
 Museum Architecture & Master Planning in India: Designing the Vessel for Wonder
 Wayfinding & Signage Design for Museums and Public Spaces in Mumbai
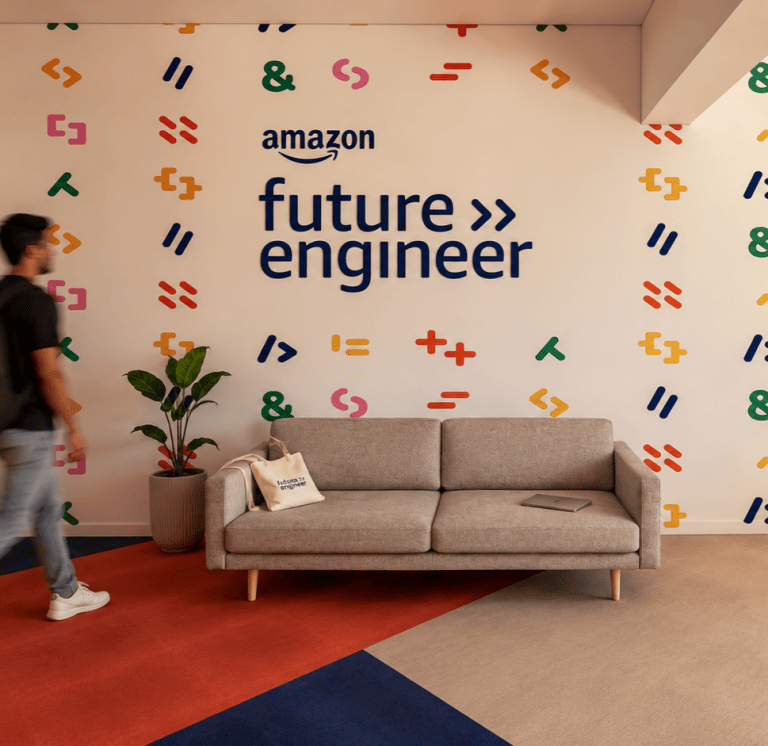 Experiential & Immersive Environment Design: Building Worlds in MumbaiScenography & Themed Environment Design: The Stagecraft Behind a Mumbai Museum
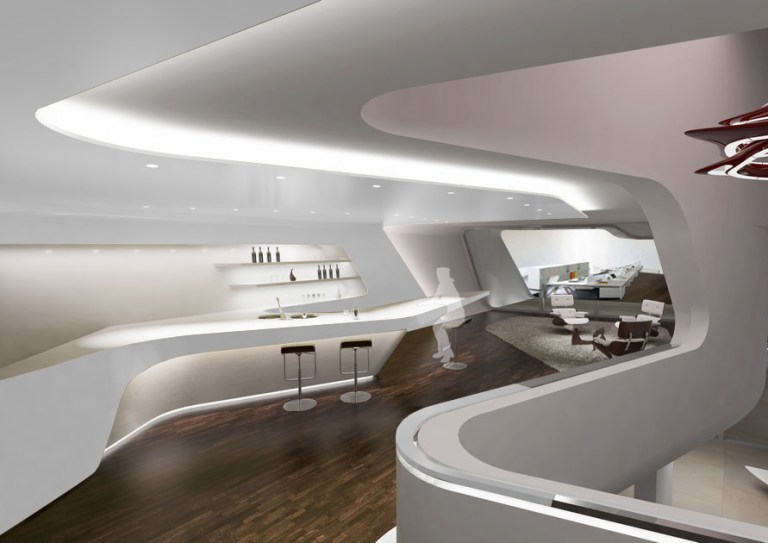 Brand Experience Centres: Designing the Corporate Museum in MumbaiDesigning Children’s Museums & Discovery Spaces in Mumbai
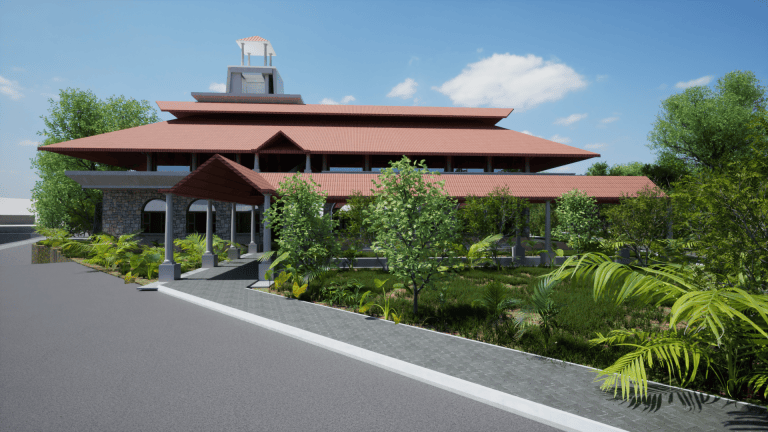 Heritage & Cultural Interpretation: Designing the Museum of Memory in India
Hospitality, Restaurants & Waterfront
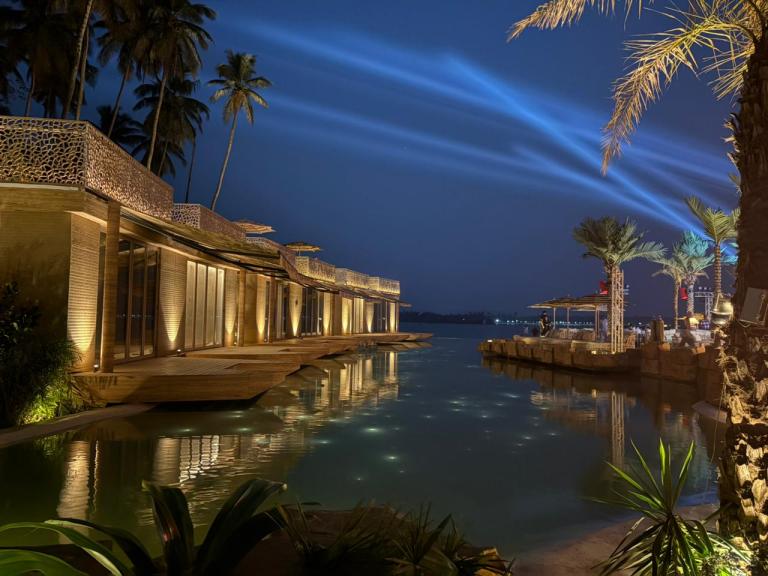 Designing a Waterfront Dining Destination: The Story of RivieraThe Yacht Club at Bastian Riviera: Designing Nautical Hospitality
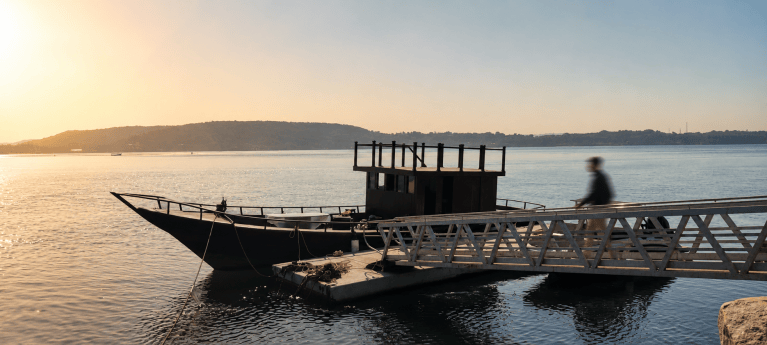 Sir Tuffy: Reimagining the River Boat as a Dining Experience
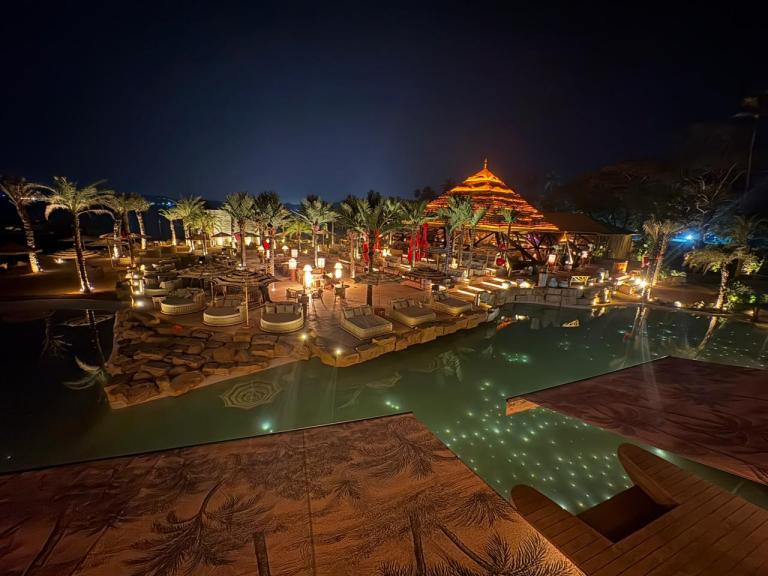 Beach Club Design in India: Bringing the Riviera Home
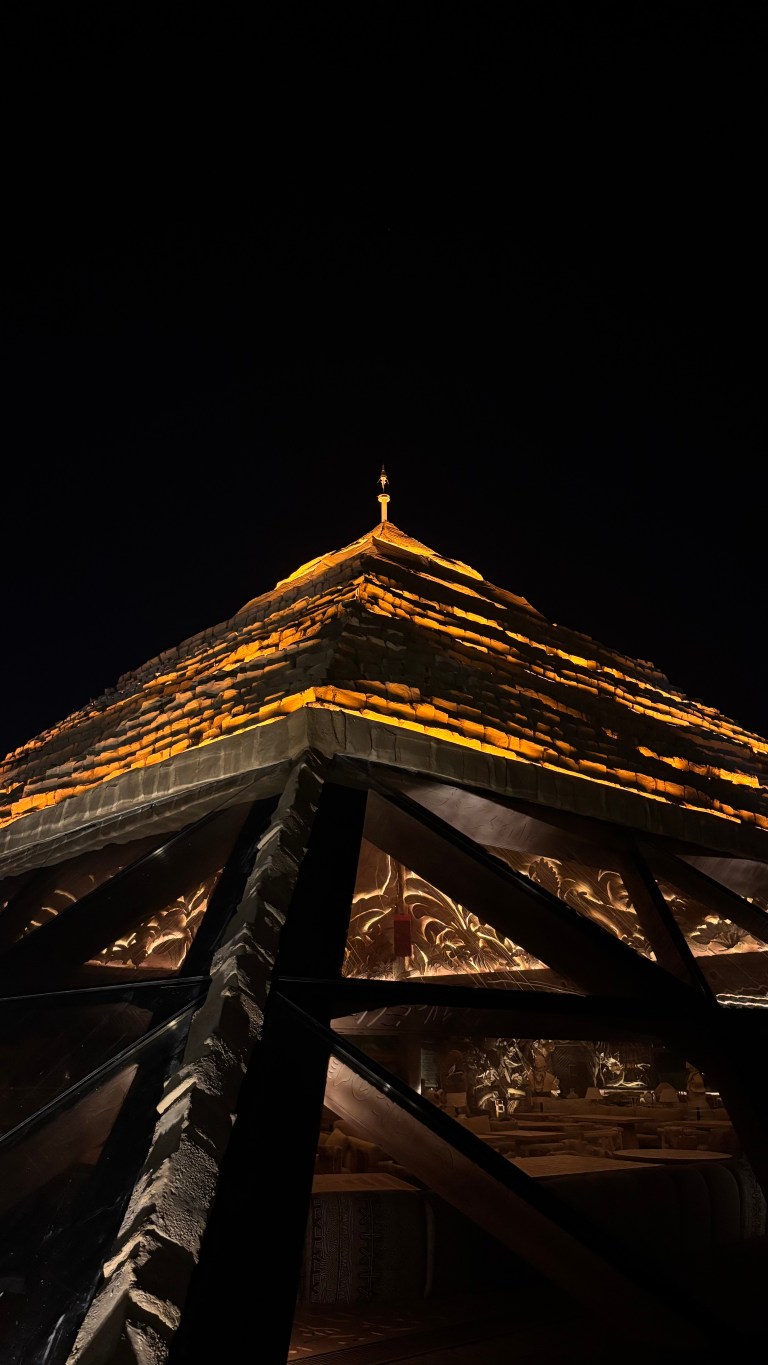 Hospitality Interior Design Trends for Waterfront Restaurants in India
Commercial, Retail, Workspace & Home
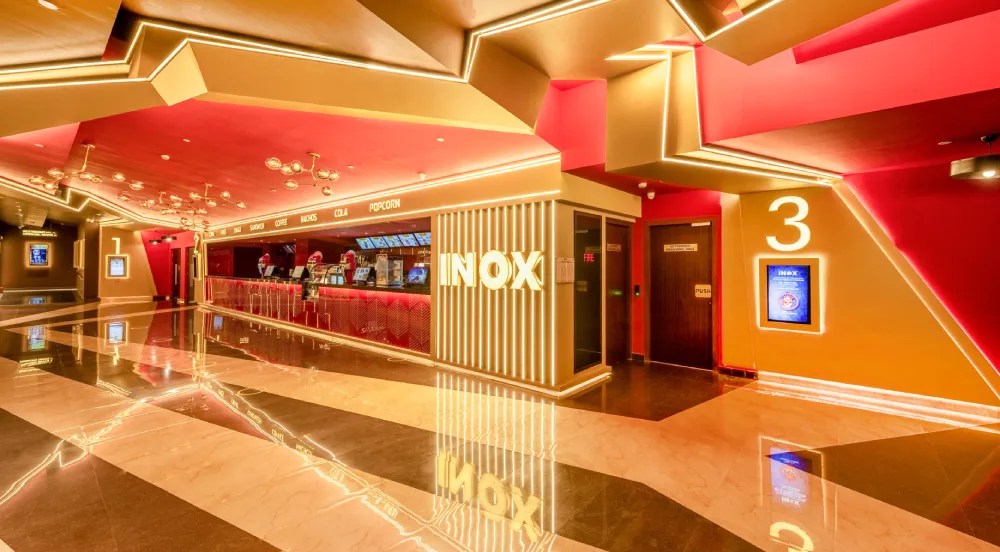
Cinema Interior Design in India: Art Deco Glamour at Inox PVR Prism & JTMResort Design in India: Sustainable Luxury at Avhyay ResortRetail Showroom Design in India: The Oyster Experience Centre & Canvas Home StoreOffice Interior Design in Mumbai: Elevated Workspaces at Ravindra Energy & Planet VentureLuxury Villa Design in Goa: Contemporary Portuguese-Goan Architecture at Casa JoyInstitutional, Cultural & Spiritual
Temple Architecture & Spiritual Masterplanning in India: The ISKCON Eco-Village at Talasari Community Centre Design in India: The Jejuri Community Center for the Chimbai Fisherfolk
 Designing Cultural & Performance Spaces: The Banyan Tree Folk Training Center, Khopoli
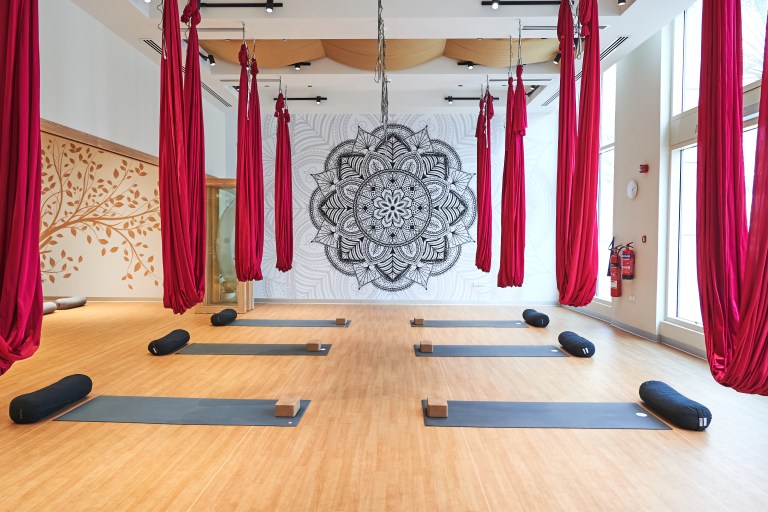 Yoga Studio & Wellness Centre Design in India: Inside the Eclipse Yoga CenterDesigning Religious Museums & Spiritual Experience Centres: SRMD at Dharampur
All Articles
- Architecture & Interior Design in Mumbai
- Interior Designers in Mumbai: How Bricolage Bombay Designs Space
- Architects in Mumbai: Designing Beyond the Built
- Luxury Interior Design in Mumbai: The Quiet Confidence of Restraint
- Restaurant Interior Design in Mumbai: Designing the Appetite for a Place
- Cafe & Coffee Shop Interior Design in Mumbai: Designing the Third Place
- Commercial Interior Design in Mumbai: Spaces That Work as Hard as You Do
- Sustainable Interior Design in Mumbai: Designing as if the Future Were a Client
- Turnkey Interior Design in Mumbai: From First Sketch to Handed-Over Keys
- How to Hire an Interior Designer in Mumbai: A Considered Guide
- Interior Design Cost in Mumbai: Understanding What You Are Really Paying For
- Museum, Exhibition & Experiential Design
- Designing India’s First Experiential Children’s Museum: Inside MuSo, Mumbai
- What Makes a Great Makerspace? Design Lessons from MuSo’s Make Lab
- Designing for Play: How Interactive Museum Exhibits Engage Children
- STEAM Learning Spaces: How Architecture Can Teach
- Designing a Café Inside a Museum: The Story of Subko @ MuSo
- Exhibition Design in Mumbai: The Art of Making an Idea Walkable
- Museum Lighting Design: How Light Tells the Story in a Mumbai Museum
- Interactive & New-Media Exhibit Design: When a Museum Learns to Respond
- Museum Architecture & Master Planning in India: Designing the Vessel for Wonder
- Wayfinding & Signage Design for Museums and Public Spaces in Mumbai
- Experiential & Immersive Environment Design: Building Worlds in Mumbai
- Scenography & Themed Environment Design: The Stagecraft Behind a Mumbai Museum
- Brand Experience Centres: Designing the Corporate Museum in Mumbai
- Designing Children’s Museums & Discovery Spaces in Mumbai
- Heritage & Cultural Interpretation: Designing the Museum of Memory in India
- Hospitality, Restaurants & Waterfront
- Designing a Waterfront Dining Destination: The Story of Riviera
- The Yacht Club at Bastian Riviera: Designing Nautical Hospitality
- Sir Tuffy: Reimagining the River Boat as a Dining Experience
- Beach Club Design in India: Bringing the Riviera Home
- Hospitality Interior Design Trends for Waterfront Restaurants in India
- Commercial, Retail, Workspace & Home
- Cinema Interior Design in India: Art Deco Glamour at Inox PVR Prism & JTM
- Resort Design in India: Sustainable Luxury at Avhyay Resort
- Retail Showroom Design in India: The Oyster Experience Centre & Canvas Home Store
- Office Interior Design in Mumbai: Elevated Workspaces at Ravindra Energy & Planet Venture
- Luxury Villa Design in Goa: Contemporary Portuguese-Goan Architecture at Casa Joy
- Institutional, Cultural & Spiritual
- Temple Architecture & Spiritual Masterplanning in India: The ISKCON Eco-Village at Talasari
- Community Centre Design in India: The Jejuri Community Center for the Chimbai Fisherfolk
- Designing Cultural & Performance Spaces: The Banyan Tree Folk Training Center, Khopoli
- Yoga Studio & Wellness Centre Design in India: Inside the Eclipse Yoga Center
- Designing Religious Museums & Spiritual Experience Centres: SRMD at Dharampur