
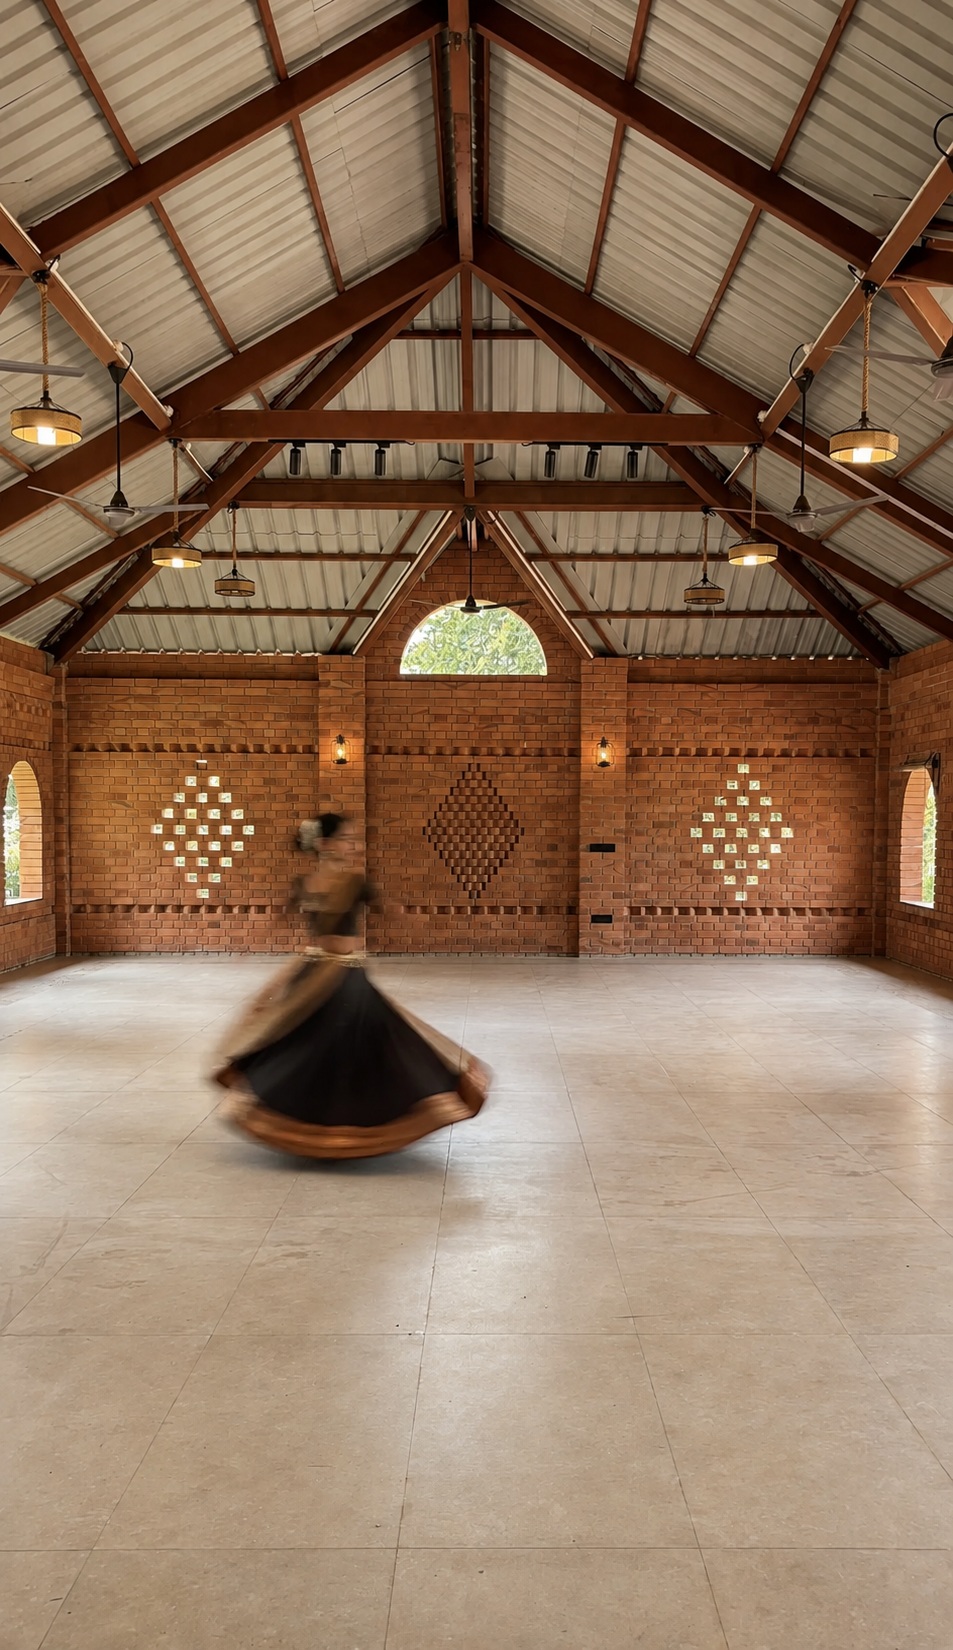
Designing Cultural & Performance Spaces: The Banyan Tree Folk Training Center, Khopoli
Cultural and performance space design asks architecture to do something unusually demanding: to support art without overpowering it, and to create acoustics, atmosphere and focus for both performers and audiences. When the setting is a natural landscape and the art is live music, the brief becomes a delicate negotiation between building and environment. Bricolage Bombay’s Banyan Tree Folk Training Center in Khopoli, Maharashtra — an 8.5-acre eco-conscious sanctuary for folk, raga and jazz musicians — is our answer to that brief.
As an architecture studio in Mumbai, we treat cultural and arts infrastructure as the design of conditions for creativity. This article uses the Banyan Tree project to explore how to design performance, rehearsal and training spaces that serve both art and nature.
A sanctuary where music meets landscape
Set atop a scenic plateau in Khopoli, the Banyan Tree property unfolds as a hidden retreat for music and culture. Spread across 8.5 acres, it was conceived as a sanctuary where folk, raga and jazz musicians can practise, perform and enchant audiences in an intimate, natural setting. The first principle of cultural space design here was restraint: rather than imposing a large venue on the land, we let the landscape remain the protagonist, with the architecture serving as a quiet stage for both the music and the setting.
Designing for performers, not just audiences
Much performance-space design focuses on the audience and forgets the artist. The Banyan Tree centre inverts that. Its 1,500-square-foot structure was designed around the working needs of musicians — with dedicated changing rooms and rehearsal spaces calibrated to how performers actually prepare and practise. A great training and rehearsal facility understands that the quality of art produced depends on the quality of the spaces where artists work in private, long before they ever step in front of an audience.
Natural acoustics and the architecture of sound
One of the project’s most beautiful features is that its acoustics are partly authored by nature. The structure integrates with the landscape — surrounded by lush greenery, monsoon waterfalls and native birdsong — and the surrounding foliage provides natural acoustics that enrich every note played. Designing with these living acoustic conditions, rather than sealing them out, gives the venue a sonic character no engineered hall can replicate. For folk, raga and jazz alike, this dialogue between music and environment is the heart of the experience.
Craft and material: Mangalore brick and Bengal artistry
The building is a labour of craftsmanship. Its foundation and walls are composed of handpicked Mangalore bricks — prized for their durability and distinctive earthy hue — meticulously sourced to lend the structure a warm aesthetic, while artisans from Bengal infused their regional expertise into the detailing. The result is an architectural tapestry that honours both the art of music and the environment. In cultural architecture, this investment in regional craft and honest material is what gives a building soul and ties it to the broader story of Indian making.
Ecology as part of the cultural mission
The Banyan Tree vision is explicitly eco-conscious: preserving the site’s natural beauty and integrity, refraining from any tree removal, and working with a water-conservation specialist to craft an ecosystem centred on a tranquil central water body, alongside explorations of organic farming. This integration of ecological stewardship into a cultural venue reflects a growing understanding that arts spaces, retreats and training centres should model the values they celebrate — community, creativity and sustainability woven together.
The future of arts and cultural infrastructure in India
As India invests in new cultural infrastructure — performance venues, artist residencies, music and folk-art training centres, and creative retreats — the opportunity is to design spaces that nurture artists, respect their landscapes and create intimate, memorable experiences for audiences. The Banyan Tree Folk Training Center shows how a modest building, designed with care, can become a true home for living traditions.
Cultural and arts architecture services in India
Bricolage Bombay designs cultural centres, performance and rehearsal spaces, artist retreats and arts infrastructure across Maharashtra and India. Our cultural architecture practice covers music and performance venues, rehearsal and recording studios, folk-art and craft training centres, artist residencies and retreats, amphitheatres and outdoor stages, and eco-conscious creative campuses.
We specialise in landscape-integrated, acoustically aware, craft-led design that supports both artists and audiences. Working with natural acoustics, regional materials such as Mangalore brick, and the expertise of traditional artisans, we create intimate cultural venues that feel rooted in their setting and their craft. The Banyan Tree Folk Training Center in Khopoli — an 8.5-acre plateau sanctuary for folk, raga and jazz, built without removing a single tree — demonstrates how cultural infrastructure can nurture living traditions while modelling ecological stewardship and community values.
Bricolage Bombay is a Mumbai-based architecture and design studio working on cultural centres, performance and rehearsal spaces, artist retreats and institutional architecture across India. Explore our cultural and institutional work or speak with us about your cultural project.






Leave a Reply