
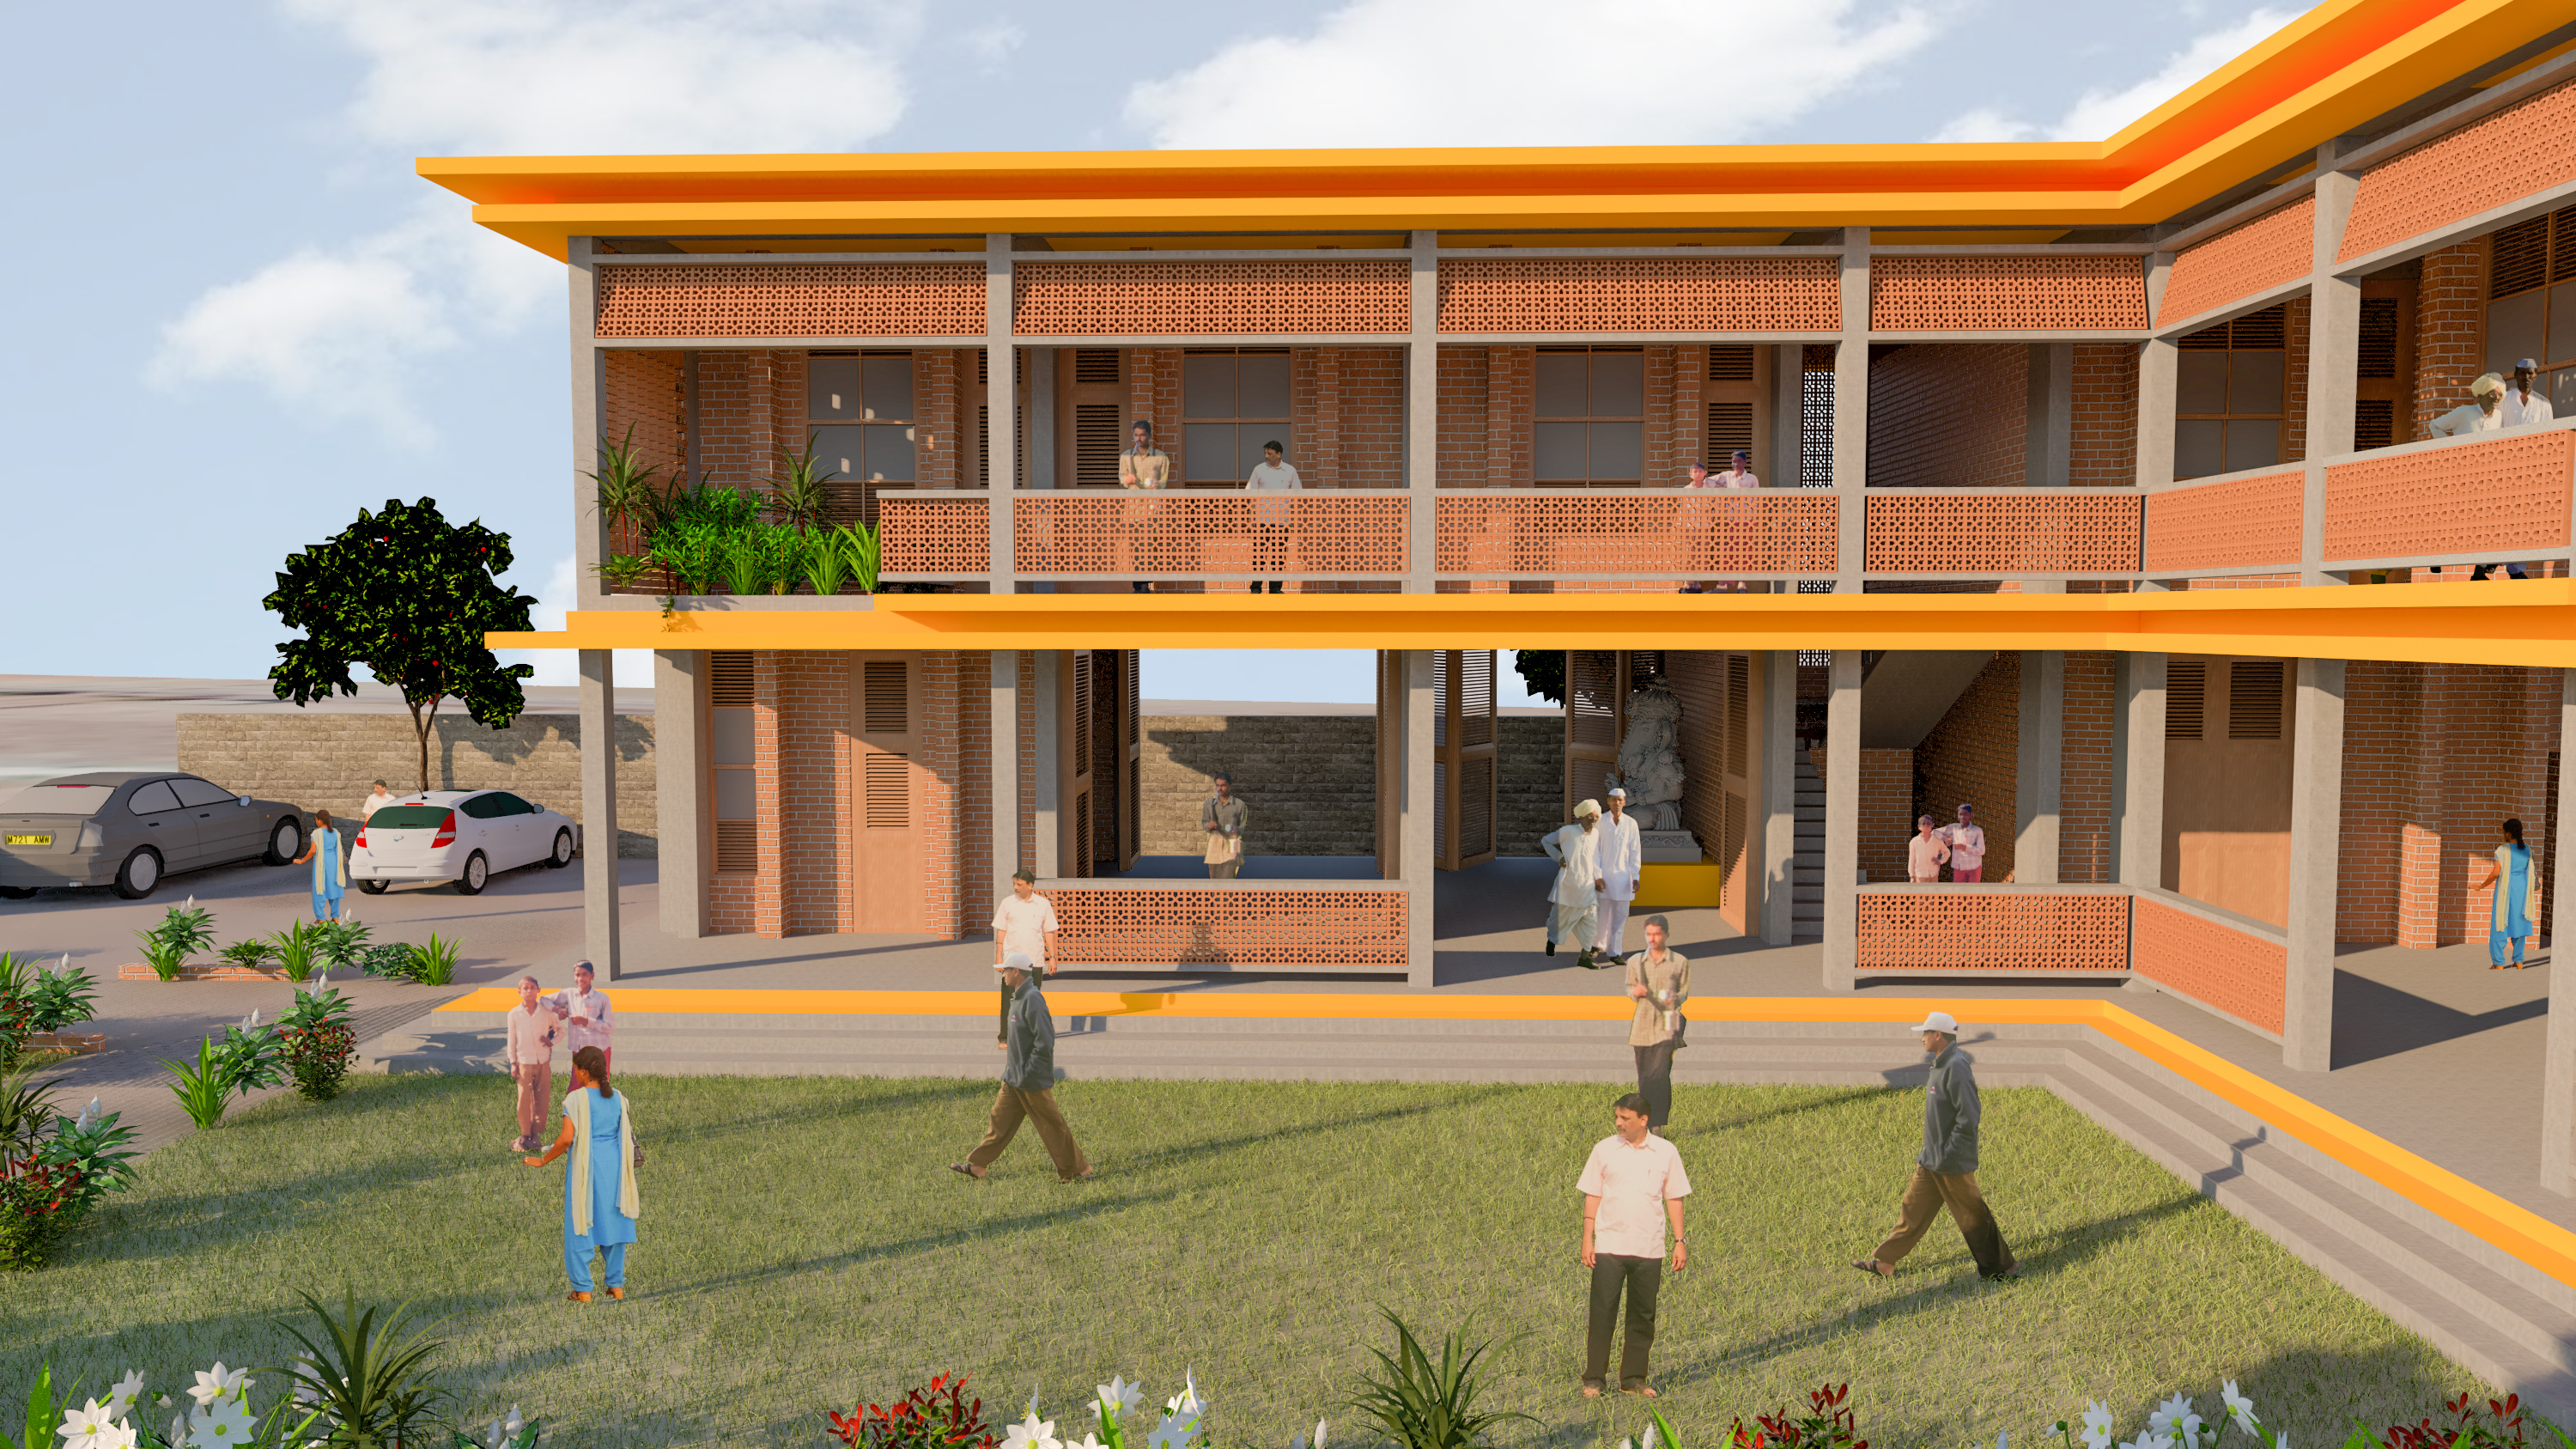
Community Centre Design in India: The Jejuri Community Center for the Chimbai Fisherfolk
Community centre design is one of architecture’s most socially vital disciplines, and one of its most overlooked. A community building is not measured by its budget or its grandeur but by how precisely it answers a community’s real needs — the shortest path between what people require and what a building can provide. Bricolage Bombay’s Jejuri Community Center, designed for the Chimbai fishing community of Bandra, is exactly this kind of project: small in footprint, profound in purpose.
As an architecture studio in Mumbai committed to socially conscious design, we believe community architecture is where design proves its public value. This article uses the Jejuri project to explore the principles of meaningful community centre design in India.
Architecture that begins with a community’s need
The project began with a conversation: a man from the Chimbai community, one of Mumbai’s oldest coastal fishing villages on the Bandra shore, came to the studio with a practical problem and a deep cultural need. Every year or two, the entire community undertakes a palki — a ceremonial procession carrying the deity Khandoba from Bandra to the sacred city of Jejuri in Pune district, where Khandoba’s principal hilltop temple stands. The procession unites the whole community, and when they arrive in Jejuri they need somewhere to stay, to keep the palki, to cook, pray and celebrate together for four days. The brief grew directly from this lived ritual — the truest foundation for any community building.
Designing for ritual, gathering and everyday flexibility
The programme was clear: dormitory accommodation, a dedicated chamber for the palki, a community kitchen, spaces for bhajan-singing and devotional gathering, and a building flexible enough to host weddings and other community events year-round. Multi-use flexibility is central to community centre design — a building used for four intense days of pilgrimage must also earn its keep across the rest of the year. We planned the spaces so a dormitory or gathering hall can shift effortlessly between sacred procession, wedding feast and everyday community use.
Colour and material as cultural belonging
Three years of research into Jejuri’s cultural and physical context shaped the design. Yellow is the colour of Khandoba — the city’s buildings, its marigold garlands and its turmeric-dusted offerings all carry it as a devotional identifier. We embedded yellow accents into the building’s material palette so it would read, from afar and up close, as belonging to Jejuri — not an import from Mumbai but a natural outgrowth of the city’s own visual culture. The materials themselves are vernacular: brick, mortar and concrete used with a craft sensibility appropriate to the regional building traditions of Pune district. This rootedness in place is what makes community architecture feel like it belongs to the people who use it.
Climate-sensitive, low-cost, self-built
The rooms incorporate built-in niches and offsets that double as storage, driven by the brief’s insistence that beds be the primary furniture with minimal additional pieces. The ventilation system was designed to exploit the prevailing winds and the building’s orientation, producing natural cross-ventilation that keeps the dormitories comfortable without mechanical cooling — a sustainability decision as much as a budget one. For community projects working within tight means, this kind of passive, climate-responsive design is essential: comfort achieved through architecture rather than expensive systems.
The courtyard: the heart of community architecture
The activated courtyard at the base of the entry steps is the project’s most important social space — a gathering point for rituals, songs and daily life during the festival. It is designed as a threshold between the public street and the private community space, between the ordinary life of the building and the extraordinary life of the pilgrimage. At its best, a courtyard like this becomes the most-used and most-loved space in a community building, precisely because it belongs to everyone equally. The courtyard is, in many ways, the oldest and most reliable device in community centre design.
Designing the funding model, not just the building
Because the building had to be self-managed and self-funded by the community, Bricolage Bombay began not with architectural drawings but with a fundraising brochure and a detailed Bill of Quantities, so community members across Mumbai could understand the cost and contribute with confidence. This is an underappreciated dimension of community architecture: sometimes the architect’s first job is to make a project fundable and ownable by the people it serves. A building the community pays for and manages is a building the community truly owns.
Community and institutional architecture services in India
Bricolage Bombay designs community centres, institutional buildings and socially engaged public architecture across Mumbai, Maharashtra and India. Our community architecture practice covers community halls and gathering spaces, pilgrimage and festival infrastructure, dharamshalas and devotee accommodation, places of worship and prayer halls, community kitchens and dining facilities, multipurpose event and wedding venues, and culturally rooted public buildings.
We specialise in low-cost, climate-responsive, vernacular-informed design that serves real community needs — using local materials, passive ventilation, courtyards and flexible planning to create buildings that communities can fund, build, own and maintain themselves. For trusts, cooperatives, religious communities and NGOs, we also help structure the project itself, from Bills of Quantities to fundraising support. The Jejuri Community Center for the Chimbai fisherfolk shows how design rooted in a community’s rituals, colour and culture can produce architecture that genuinely belongs to the people it serves.
Bricolage Bombay is a Mumbai-based architecture studio designing community centres, cultural and institutional buildings, and socially engaged public architecture across India. Explore our institutional work or speak with us about your community project.






Leave a Reply