PLANET VENTURE
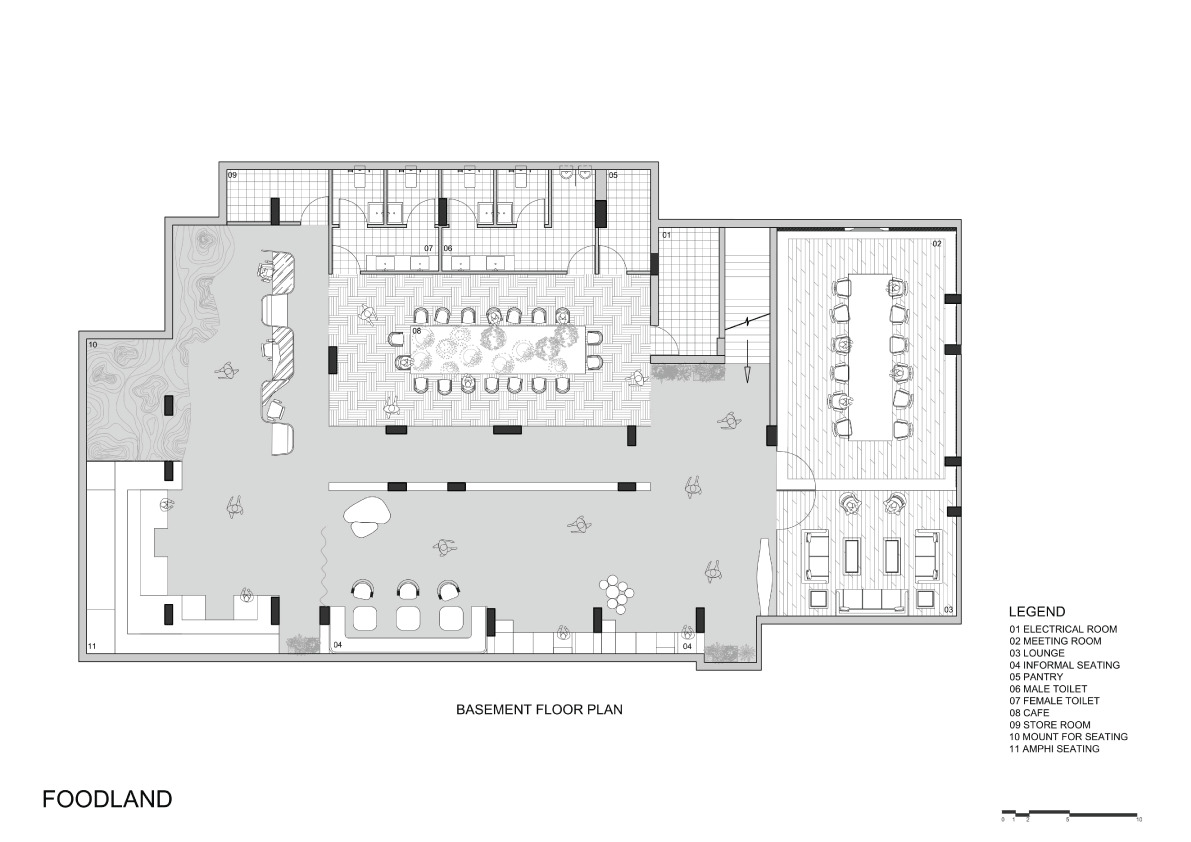
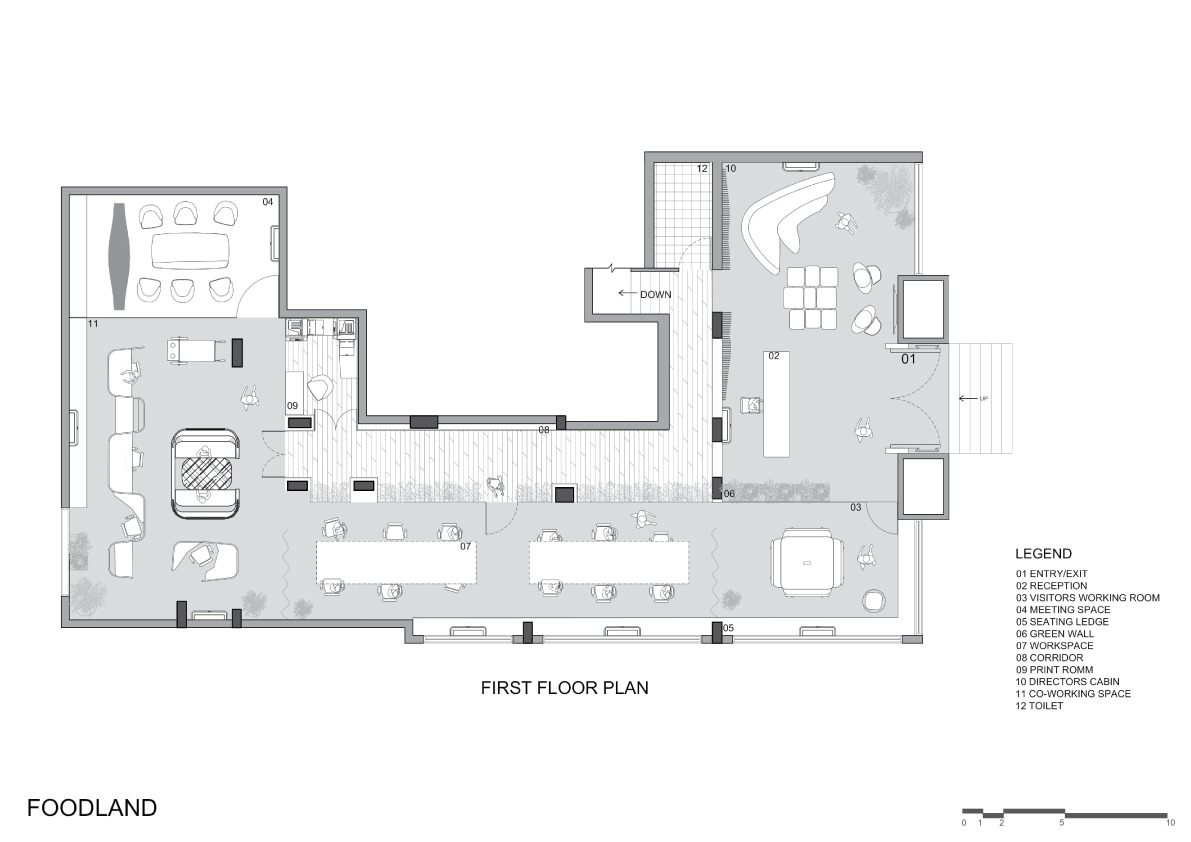
Located in Juhu, Mumbai, Planet Venture occupies a property with a rich commercial legacy. The site once housed the flagship retail store of Radhakrishna Foodland, a destination that served generations of customers and became a familiar landmark within the city. Following the closure of the store over a decade ago, the property remained largely vacant before being envisioned as the new headquarters for the group’s diversified businesses.The project involved the adaptive reuse of an aging structure spread across a ground floor and basement level. Years of disuse had resulted in significant deterioration, with water ingress affecting portions of the basement and a dense structural grid creating challenging spatial conditions throughout the building. Low ceiling heights, deep beams, and the need to accommodate a contemporary workplace within an existing envelope demanded a design approach that was both strategic and restrained.
Bricolage Bombay approached the project as a transformation of identity rather than a conventional office fit-out. The brief called for a central workplace that would bring together the leadership and operational functions of a growing business group while avoiding the visual language typically associated with corporate environments. Instead, the design sought to create a warm, collaborative, and human-scaled workplace that reflected the entrepreneurial nature of the organization.
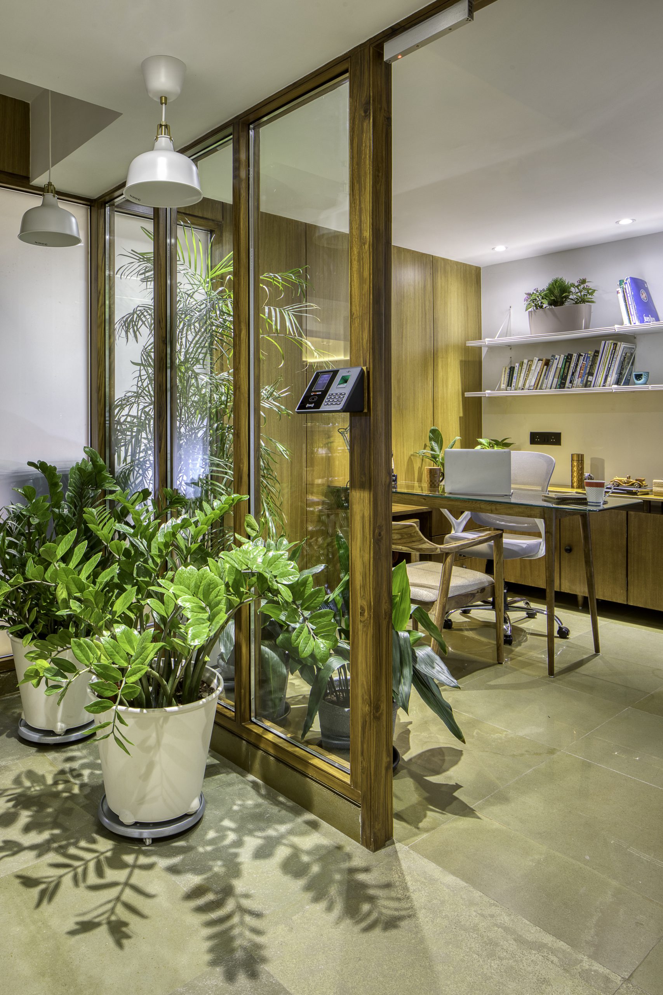
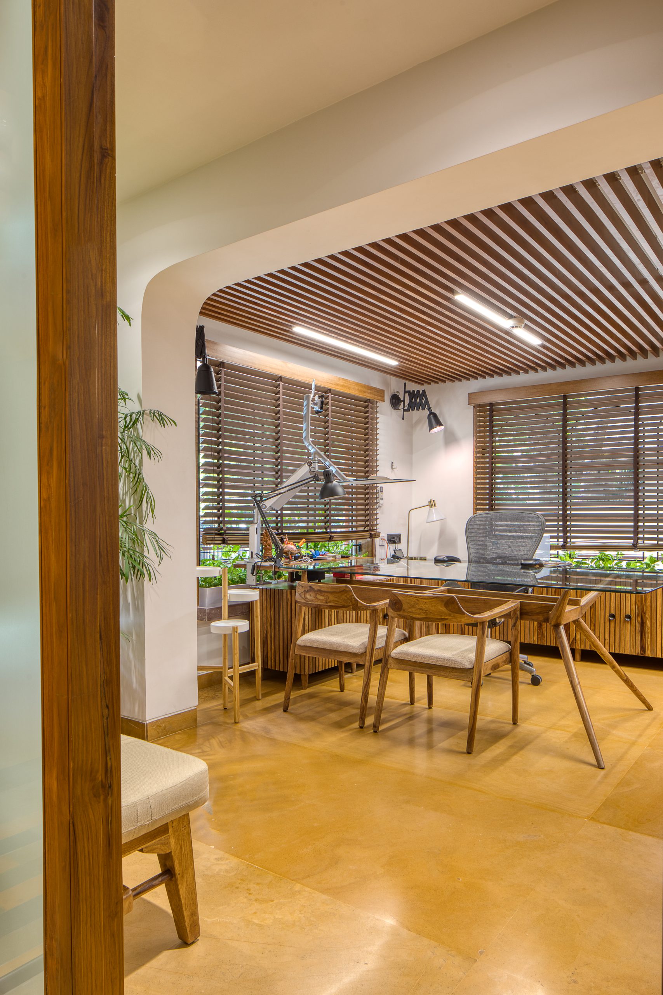
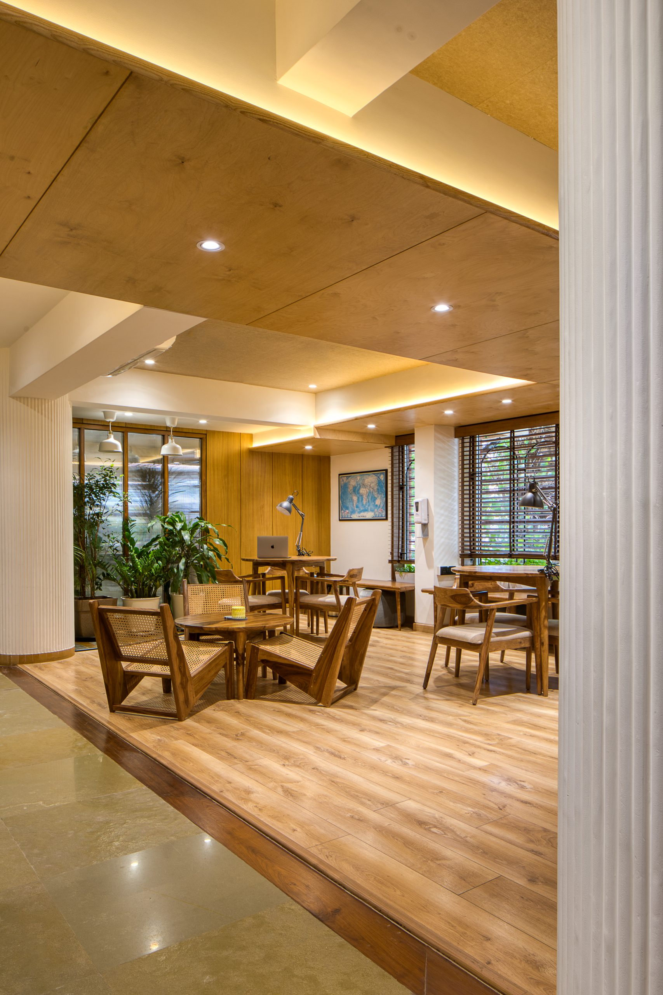
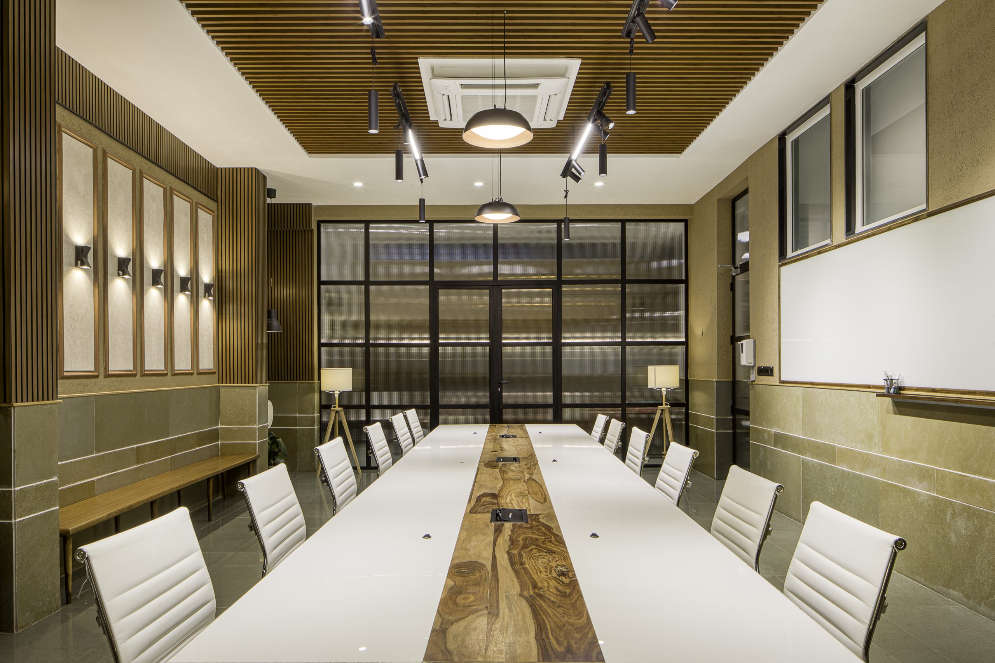
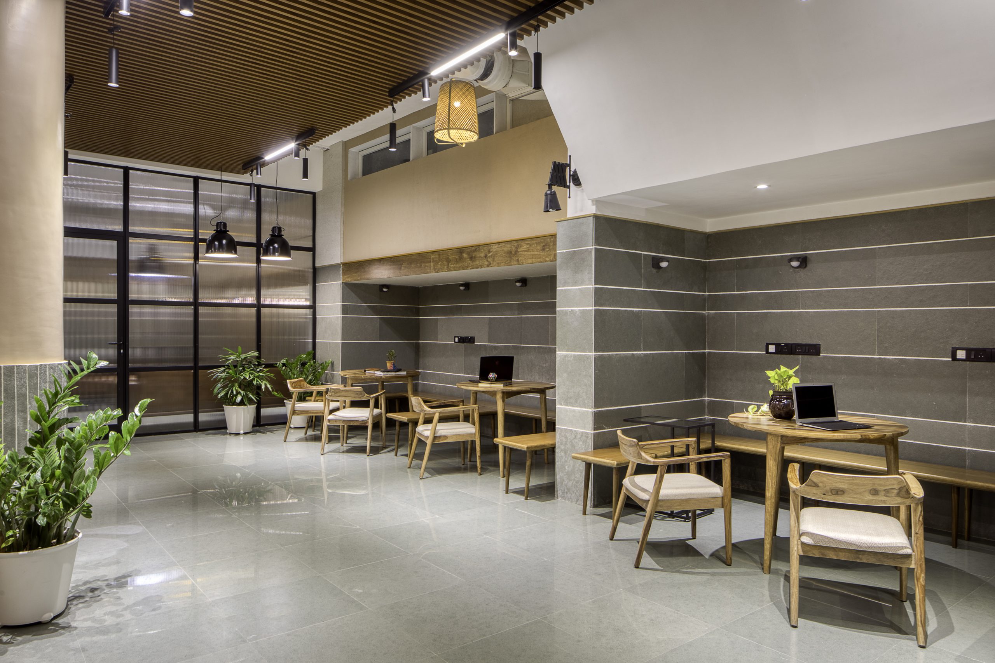
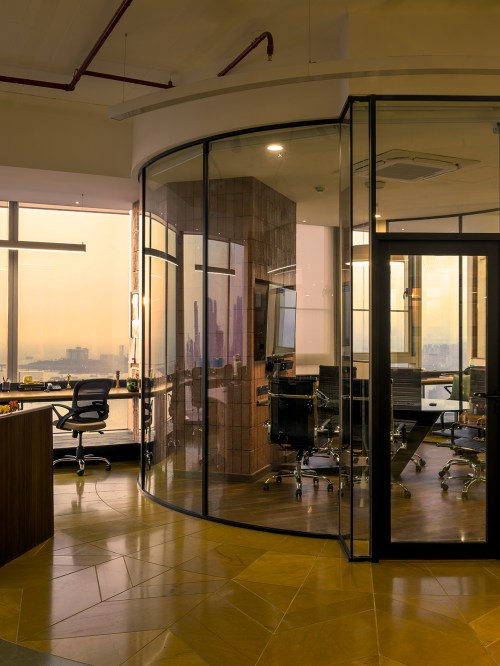
Materiality became the primary medium through which this transformation was achieved. A palette of natural materials—including wood, stone, textured finishes, and glass—was employed to create a sense of permanence and warmth throughout the workspace. In response to the technical challenges of the site, durable and moisture-resistant materials were carefully integrated into the design, particularly in areas affected by historic water leakage. The resulting material language balances robustness with refinement, creating an environment that feels contemporary yet timeless.
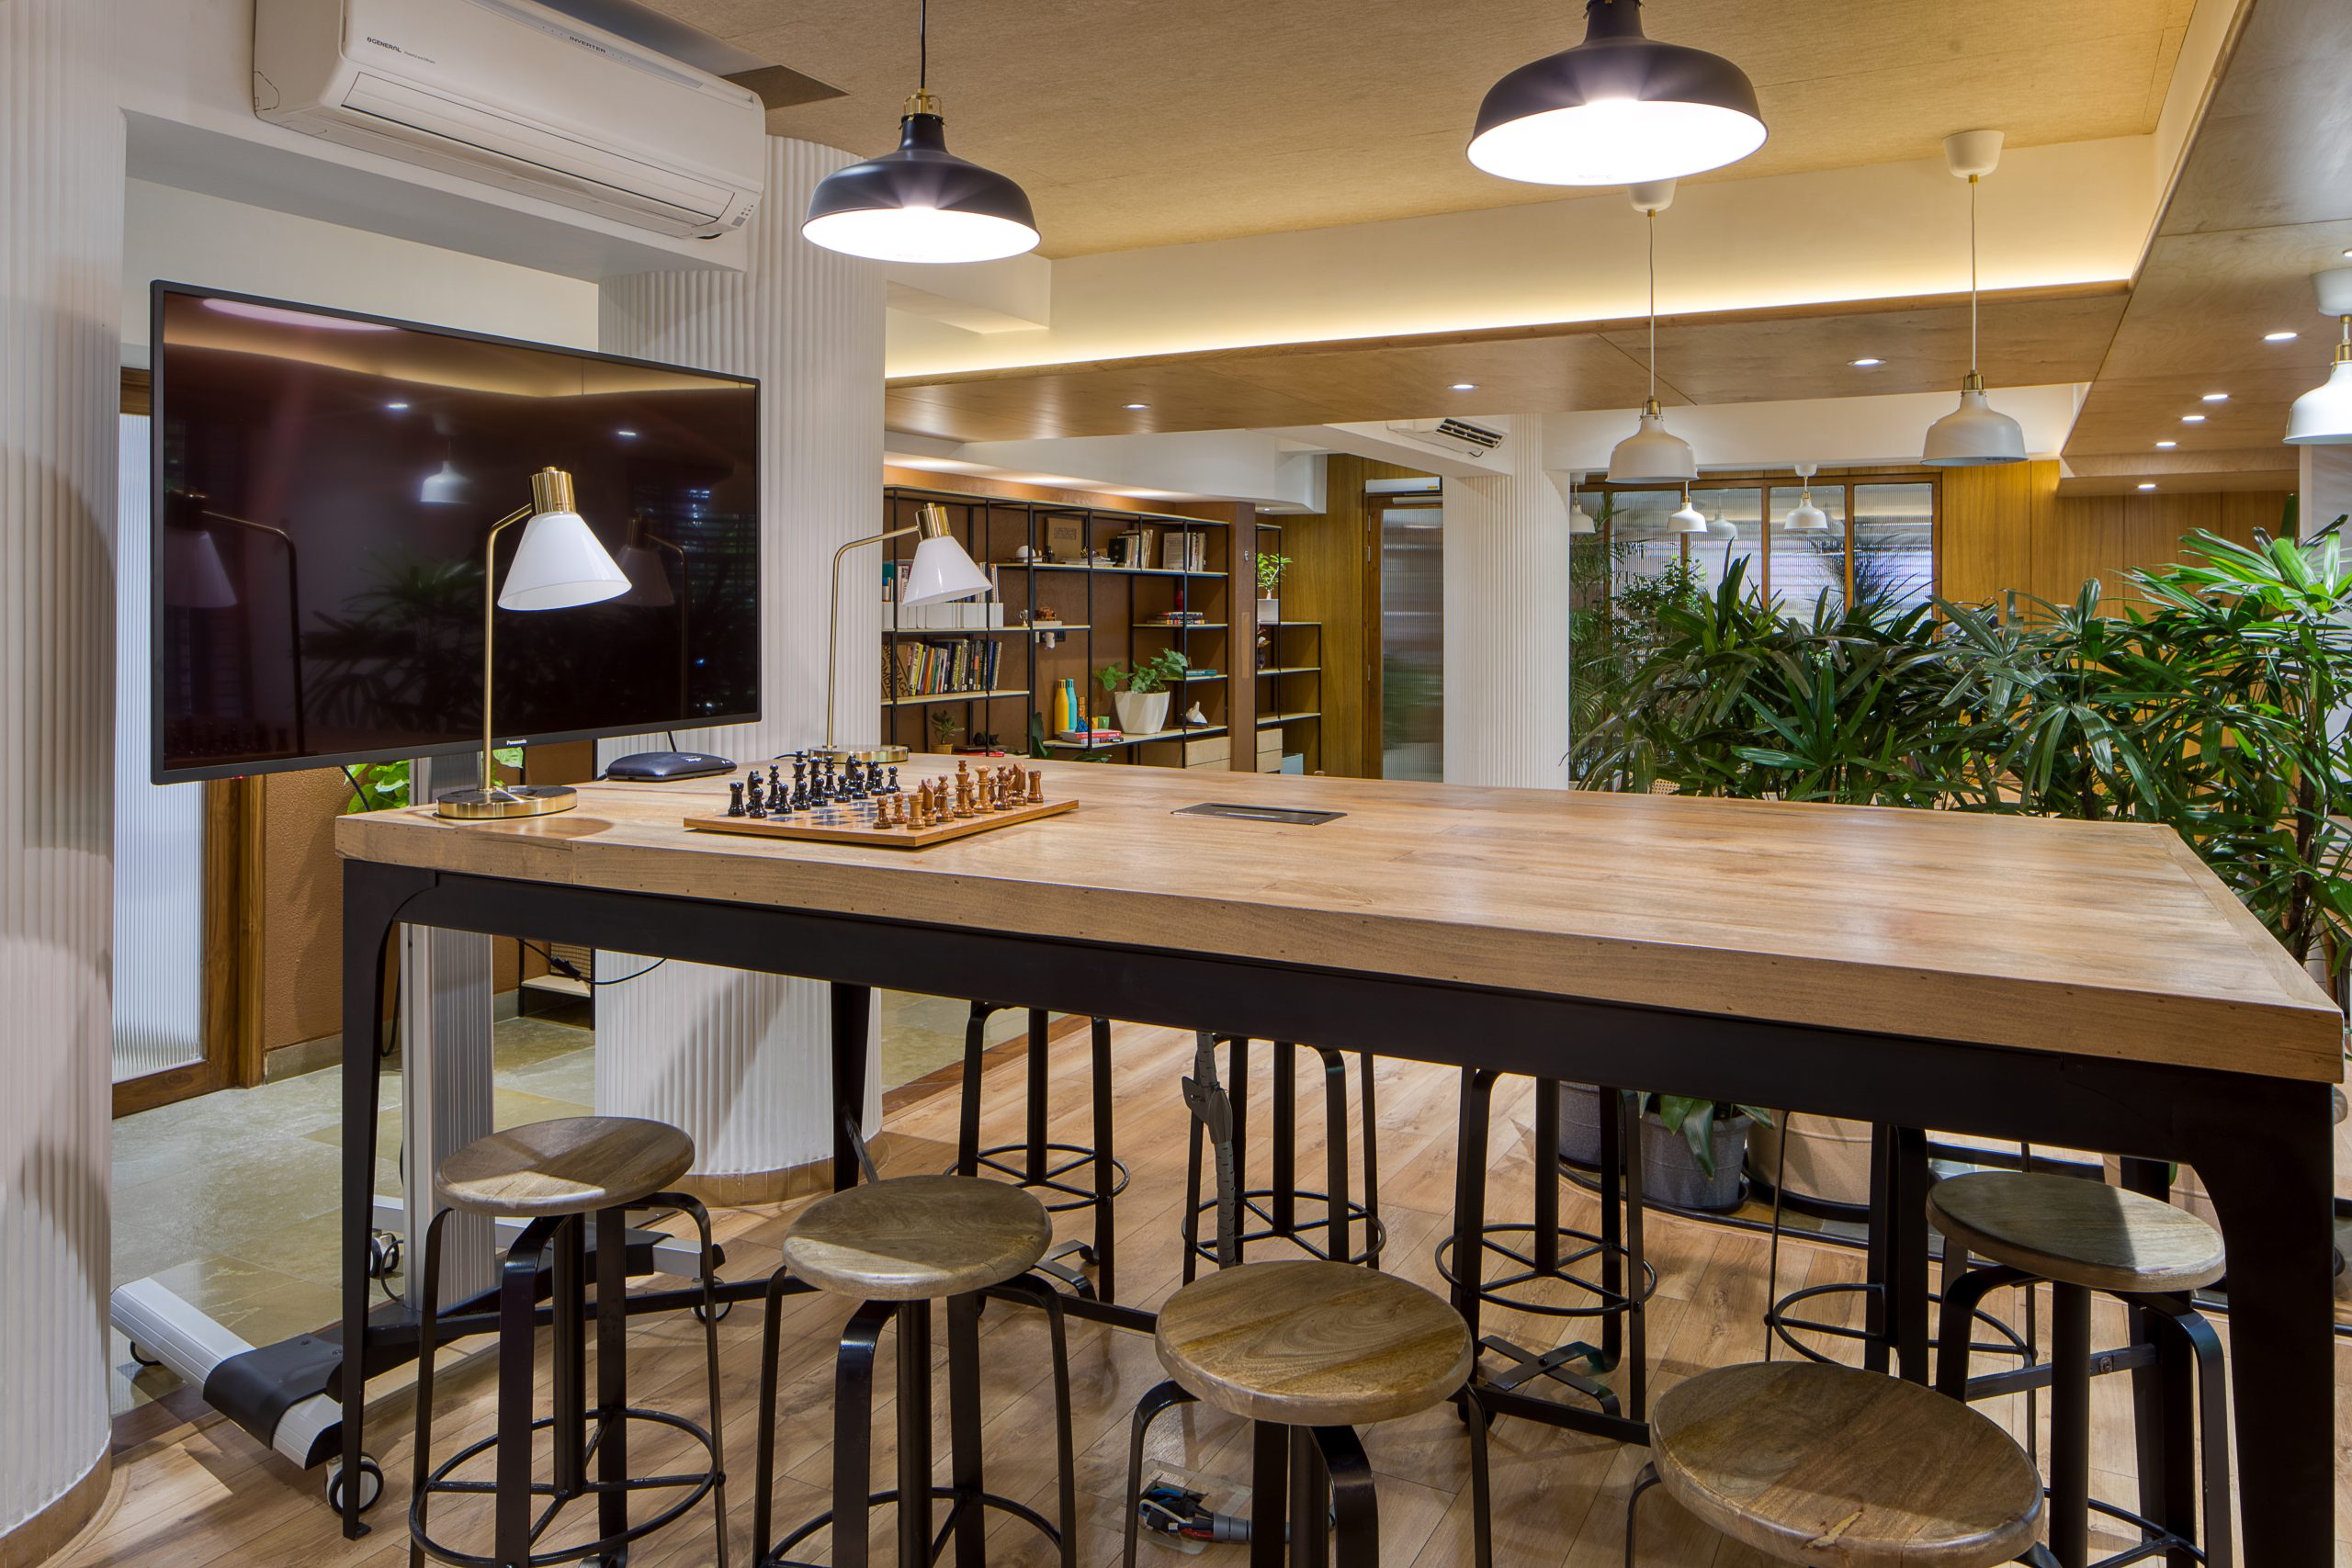
The spatial organization prioritizes openness, daylight, and visual connectivity. Glass partitions allow natural light to penetrate deep into the floor plate while maintaining acoustic privacy where required. Existing structural constraints were carefully negotiated through the planning strategy, with workspaces, meeting rooms, collaborative zones, and leadership cabins arranged to create a fluid and interconnected workplace experience.
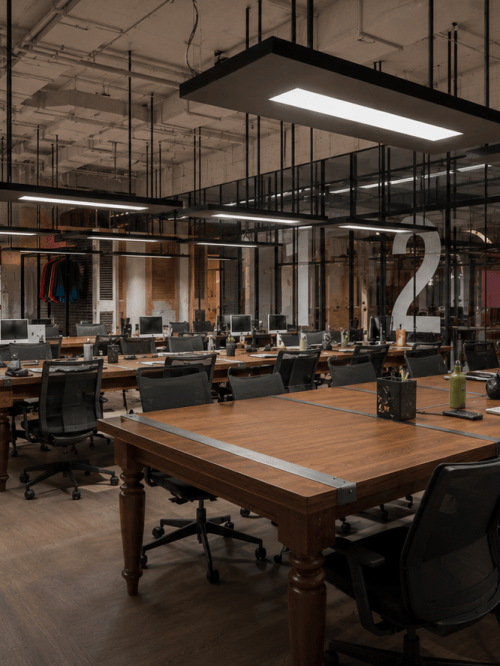
A significant aspect of the project was the development of custom-designed furniture. Rather than relying on standardized office systems, Bricolage Bombay designed furniture specifically for the space, allowing architecture and interiors to be conceived as a unified whole. Workstations, meeting tables, storage elements, reception features, and collaborative settings were tailored to support different modes of working while reinforcing the project’s material and spatial language.
Throughout the office, natural light, tactile materials, and carefully considered detailing work together to soften the constraints of the existing structure. Vertical elements, transparent surfaces, and layered lighting strategies enhance the perception of height and openness, transforming what was once a dormant retail property into a vibrant workplace environment.
The completed project represents the reinvention of a familiar Mumbai address—transforming a former retail landmark into the contemporary operational heart of a growing enterprise. Through adaptive reuse, material sensitivity, and custom-crafted interventions, Bricolage Bombay has created a workplace that balances functionality, flexibility, and a strong sense of identity.
Location : Juhu , Mumbai
Client: Radhakrishna Foodland Pvt Ltd
Area : 4500 sq ft
Typology: Interiors
Status: Completed
Tags: Interiors, Workspace