HOUSE ON A HILL
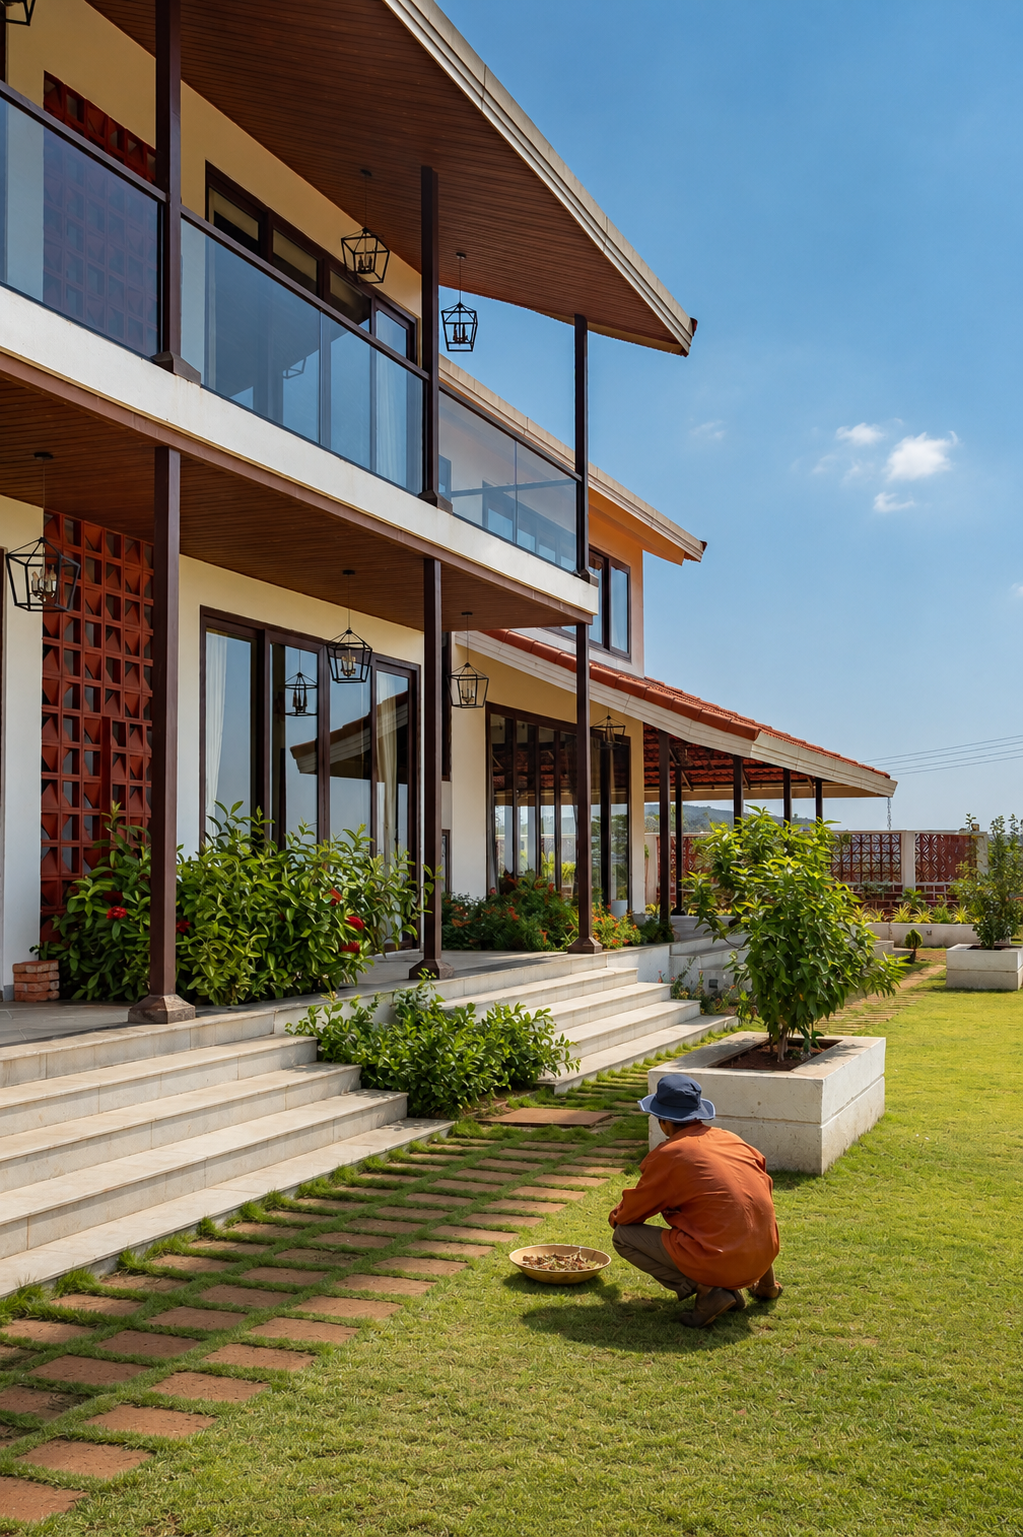
There is a particular hour in the Konkan, just before the light goes gold, when the hills around Chiplun seem to soften and recede, layer behind layer, until the farthest ridge is barely a suggestion of itself. It is at this hour that House on the Hill is at its most persuasive. From the deep verandah that wraps its lower floor, the land falls away in slow green terraces toward the water in the valley below, and the eye is carried — almost involuntarily — out and over and away. The house does very little to interrupt this journey. That, it turns out, is the whole point. Designed by the Mumbai studio Bricolage for the Makharia family, House on the Hill sits on a four-acre site near Parshuram Lote, the industrial belt outside Chiplun in Maharashtra’s Ratnagiri district where the family’s manufacturing concerns are based. It is, in the language of the brief, a weekend house — though that phrase undersells it. This is a business family’s retreat, a place to decompress within reach of the factories that anchor them to the region, and the architects have treated it less as a holiday villa than as a serious piece of building: a 5,000-square-foot, two-storey
residence with four bedrooms, conceived around a single, deceptively simple idea about how a house should meet a hill.
A Question of Verticality
Most houses built on a slope spend their energy fighting the land — cutting into it, propping themselves up on it, or pretending it isn’t there. House on the Hill begins instead with a question that is almost philosophical: what does it mean for a building to sit on a crest, rather than merely stand on one?
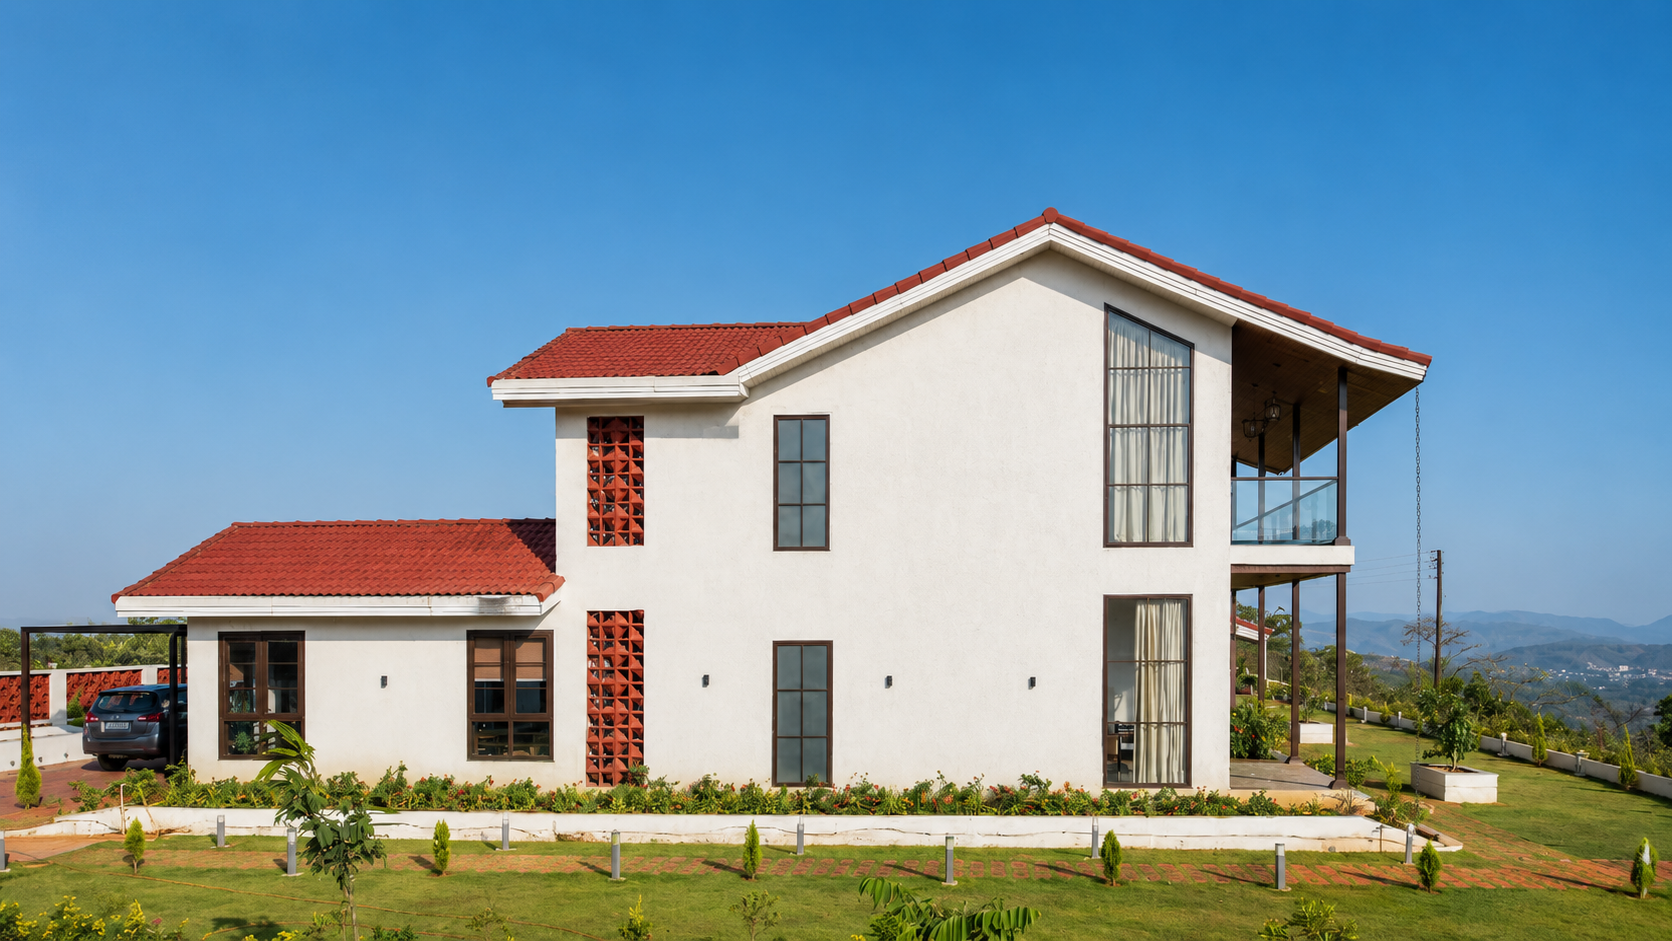
The studio’s answer was to think vertically before thinking horizontally. Rather than spreading the programme into a low, ground-hugging sprawl — the default grammar of the Indian weekend home — the architects stacked it, allowing the house to rise into two clear storey’s and to claim the view at more than one height. The result is a building that reads, from the approach, as a composition of pitched roofs and white planes climbing the contour, its silhouette stepping upward with the land rather than flattening against it. Verticality here is not about height for its own sake. It is a way of multiplying the relationship between inside and outside, of giving the family two distinct vantage points from which to read the same magnificent landscape. This is felt most directly in the living wing, where a double-height volume opens the section of the house to the sky and pulls light deep into the plan. Stand in the lower living room and the eye travels not only outward to the hills but upward, into a generous well of air. The verticality that organises the exterior becomes, inside, a sense of expansiveness — the feeling of a house that breathes.
The Argument for an Open Centre
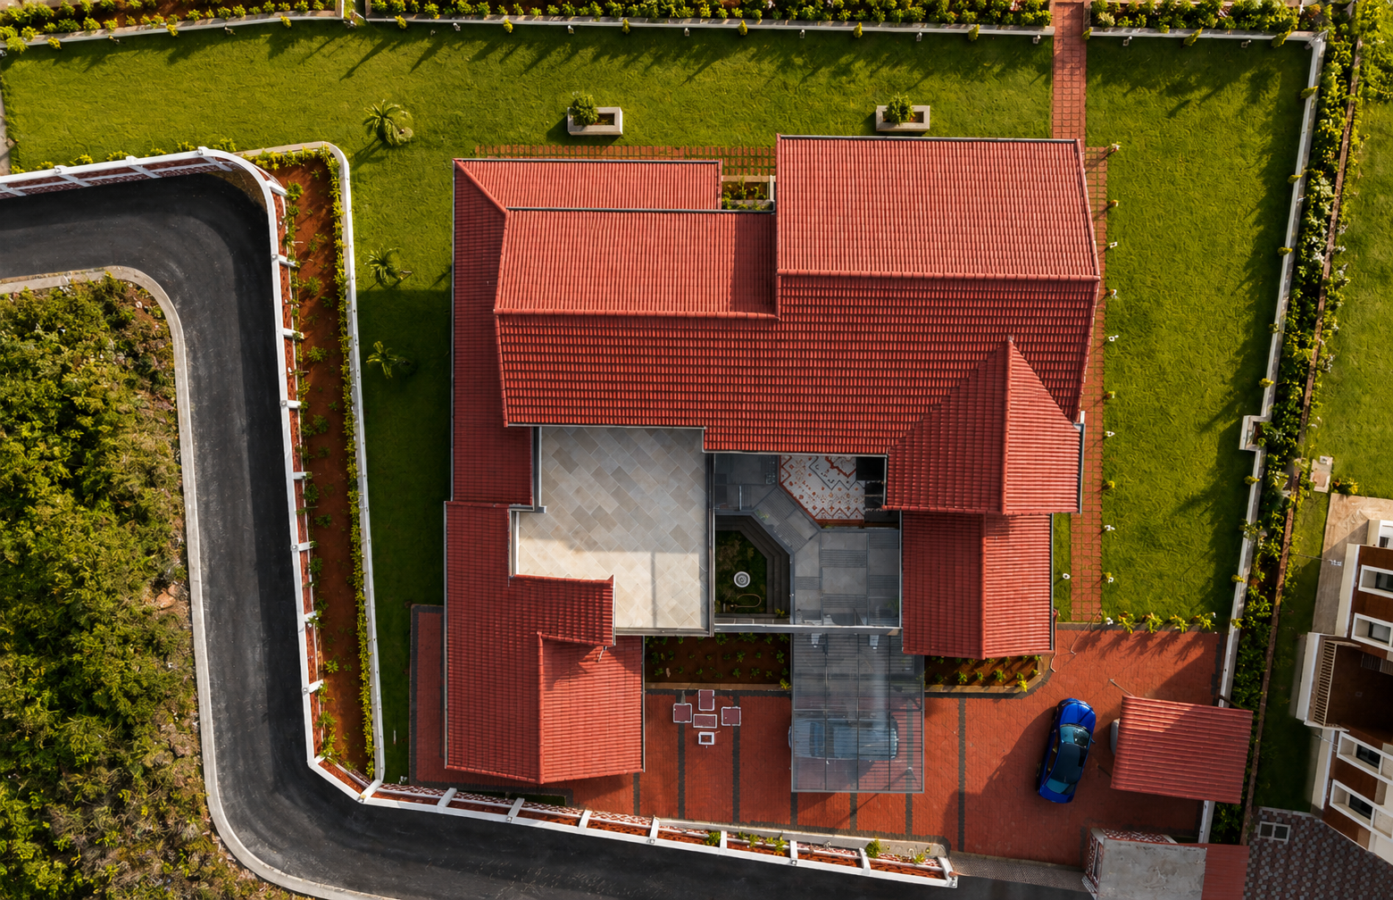
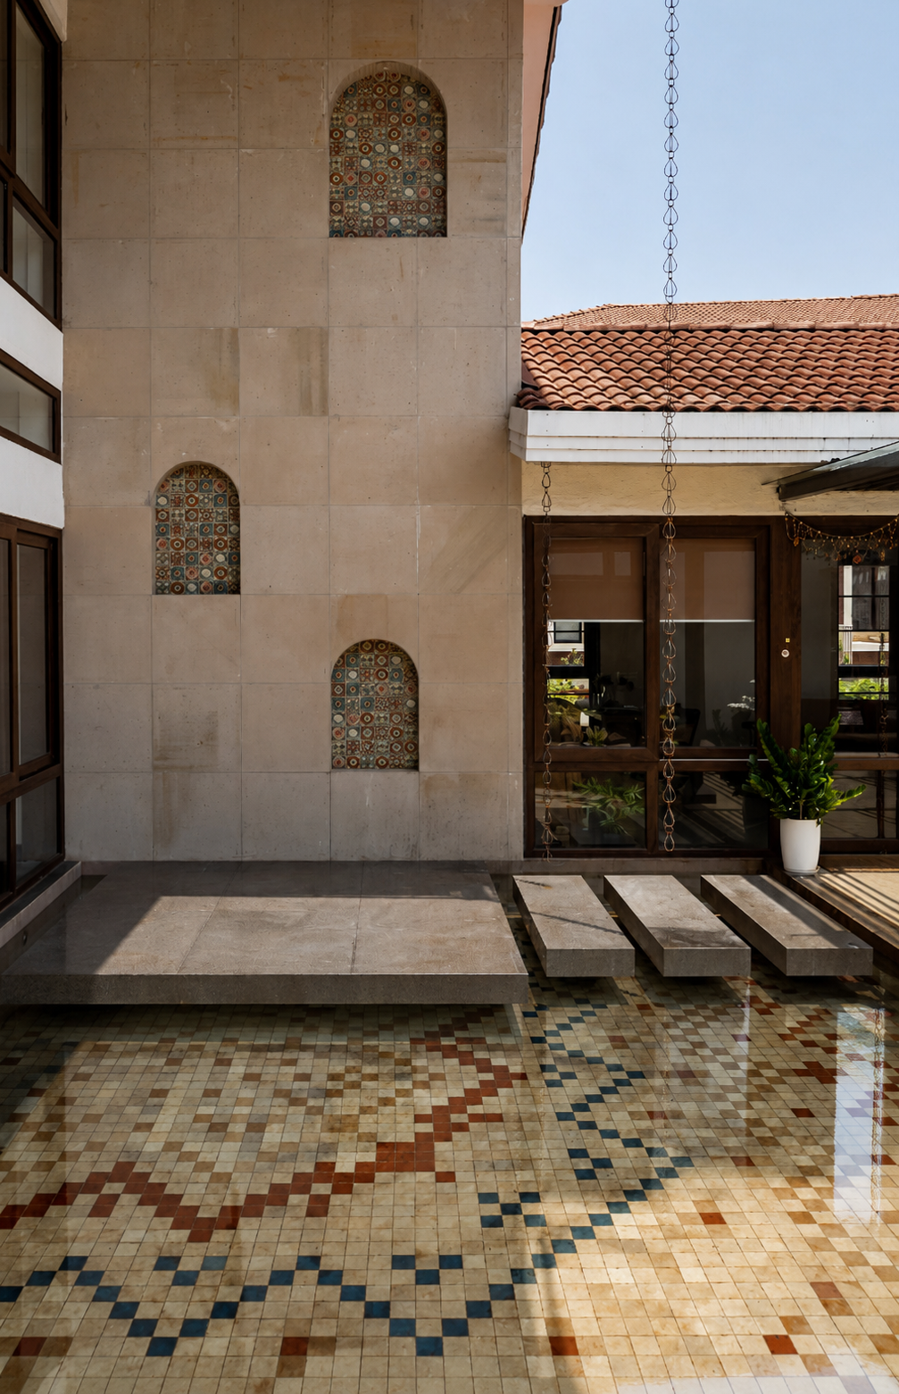
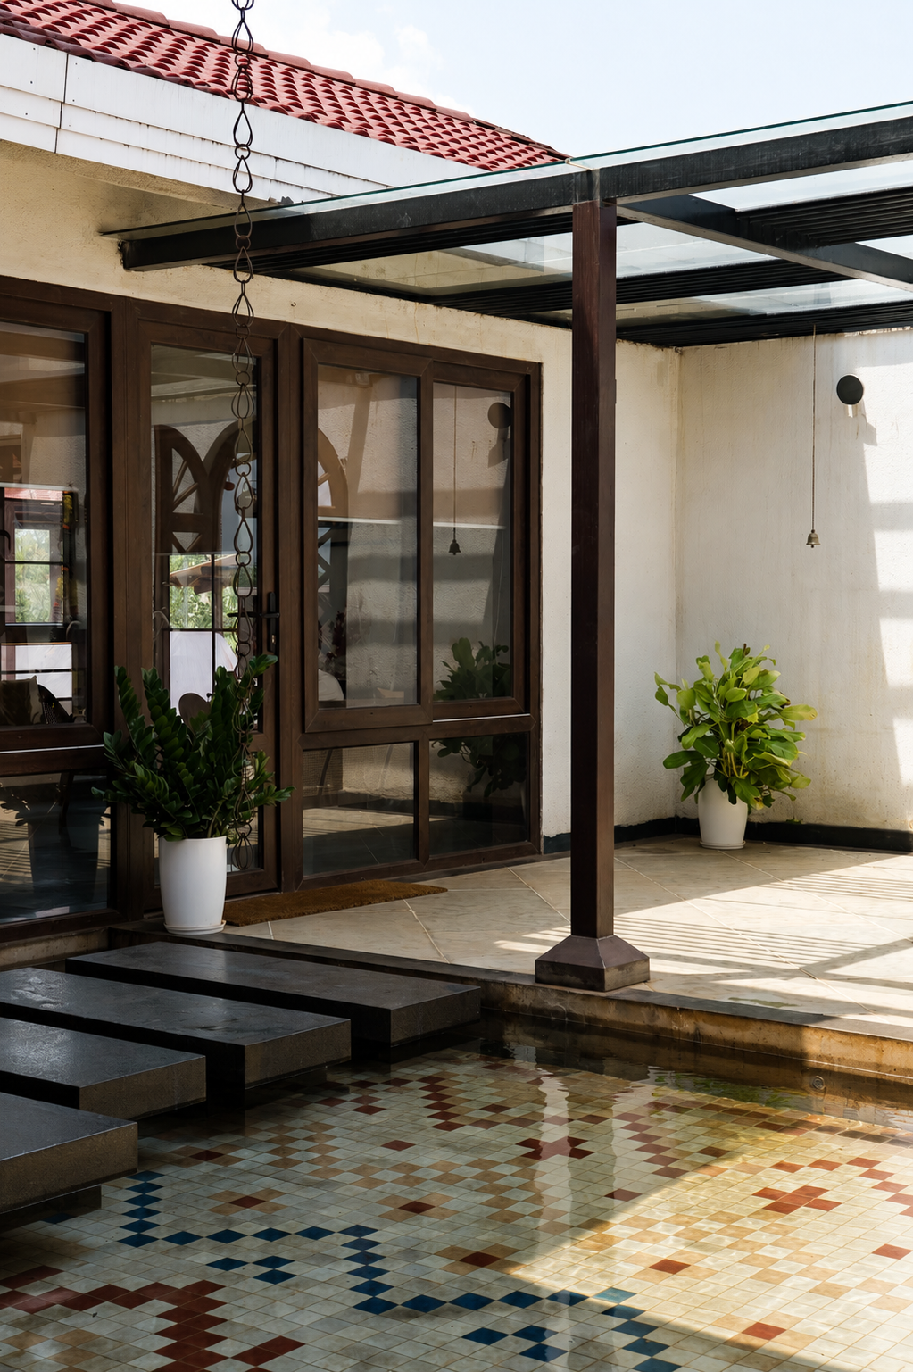
If verticality is the house’s structural ambition, its emotional centre is something quieter: an open courtyard, set into the heart of the plan, with a still body of water at its base.The decision to mount the entire composition around an open court was the project’s first move, made before the rooms themselves were resolved. It is an old idea — the courtyard is among the most ancient organising devices in Indian domestic architecture, a way of bringing light, air, and a measure of the sacred into the centre of a dwelling — and the studio deploys it here with conviction. Around this open core the house arranges itself, so that the courtyard becomes the lung of the plan: the element that everything else turns to face, the source of cross-ventilation and indirect light, the calm pivot around which the more public and more private wings rotate. The water body is the courtyard’s quiet master-stroke. In a region that receives some of the heaviest monsoon rainfall in the country, water is never far from the architectural imagination, and the still pool at the centre of the house does several things at once. It cools the air that moves across it before that air enters the rooms. It catches the changing light and throws it, softened and trembling, onto the surrounding surfaces. And it introduces a note of stillness — a held breath — at the very middle of a house otherwise oriented toward the expansive drama of the valley. Where the edges of the house look outward, hungrily, the centre looks inward and down, toward reflection. The contrast is deliberate, and it gives the plan its particular tension: a building that is at once extroverted and meditative.
A Plan Divided with Intent
Around the open centre, the programme is sorted with an almost diagrammatic clarity. The architects made an early and decisive separation: all the bedrooms gathered into one section of the house, all the living and gathering spaces into another. It is the kind of move that sounds obvious in description and proves surprisingly rare in practice, where bedrooms and living rooms so often interleave into a comfortable muddle. Here the logic is rigorous. The private wing holds the four bedrooms as a quiet zone, insulated from the comings and goings of a family that entertains; the social wing concentrates the energy of the house — the living rooms, the dining, the spaces where people collect. Crucially, the living areas themselves are stacked across two levels, giving the family a choice of registers: a more open, public room for gathering, and a second living volume above it, more intimate, that claims the higher view. This doubling of the living space is one of the house’s smartest provisions. It means the residence can expand and contract to suit the occasion — a quiet evening for two reads very differently in a house this size than a weekend with the extended family and guests — without ever feeling either cavernous or cramped. Every bedroom, and every principal living space, was positioned with the panorama in mind. The architects studied the site’s sightlines carefully, mapping where the views toward the river valley below were most generous, and then arranged the rooms to harvest them. Nothing important faces the wrong way. The discipline of the plan — bedrooms here, living there, the court between — is in service of a single, almost greedy ambition: that the landscape should be present in every room that matters.
Living with the View
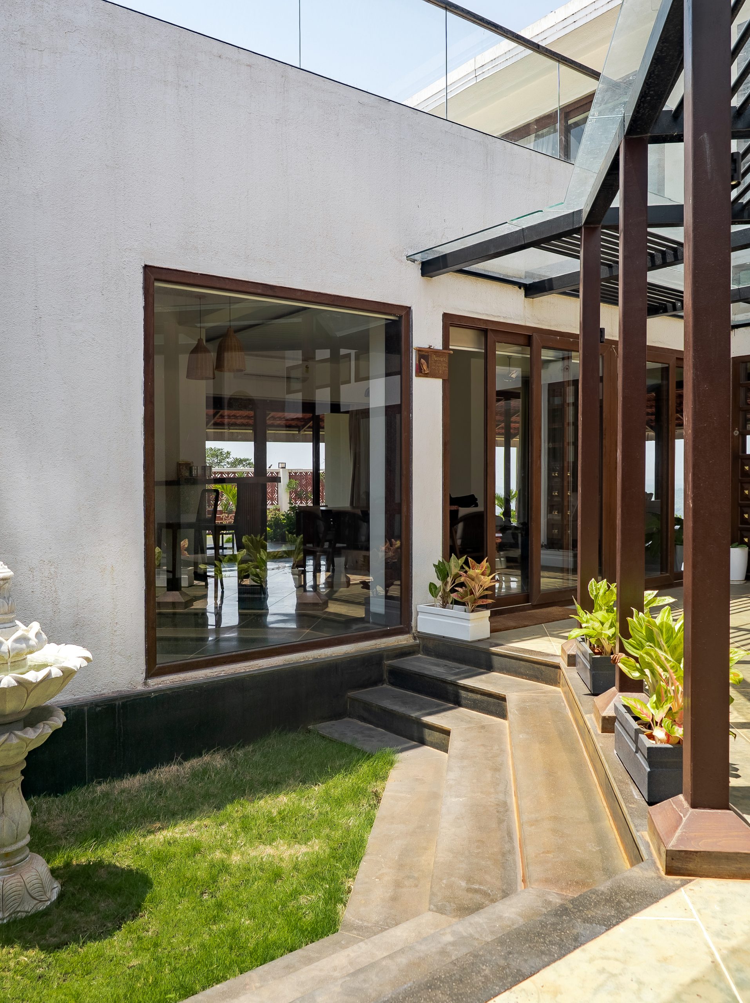
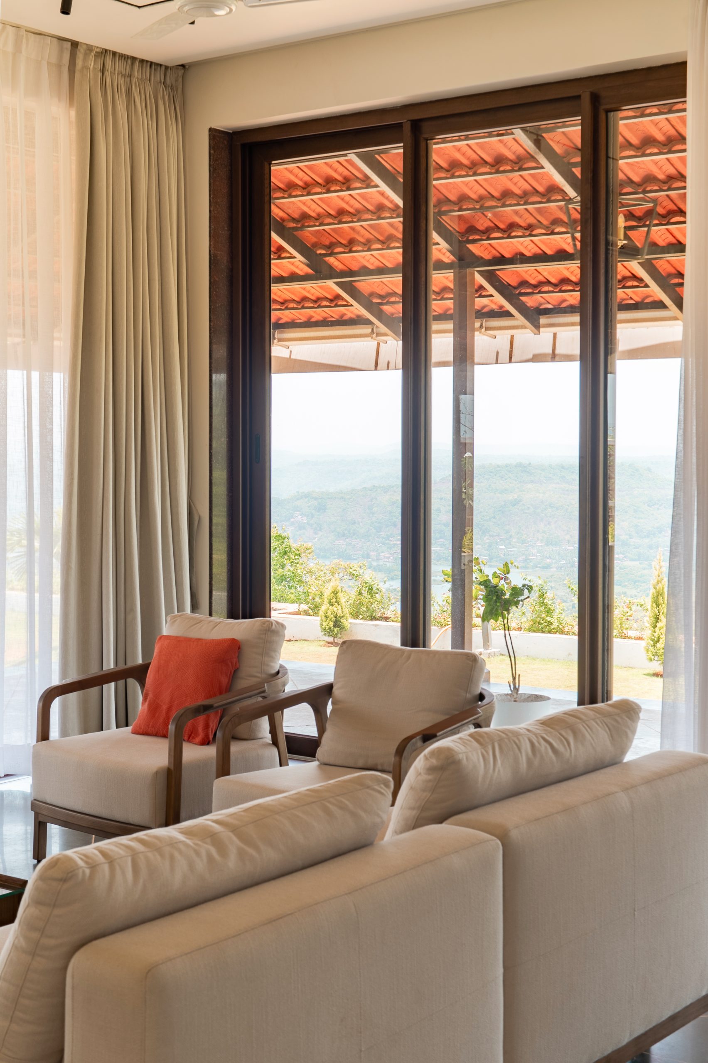
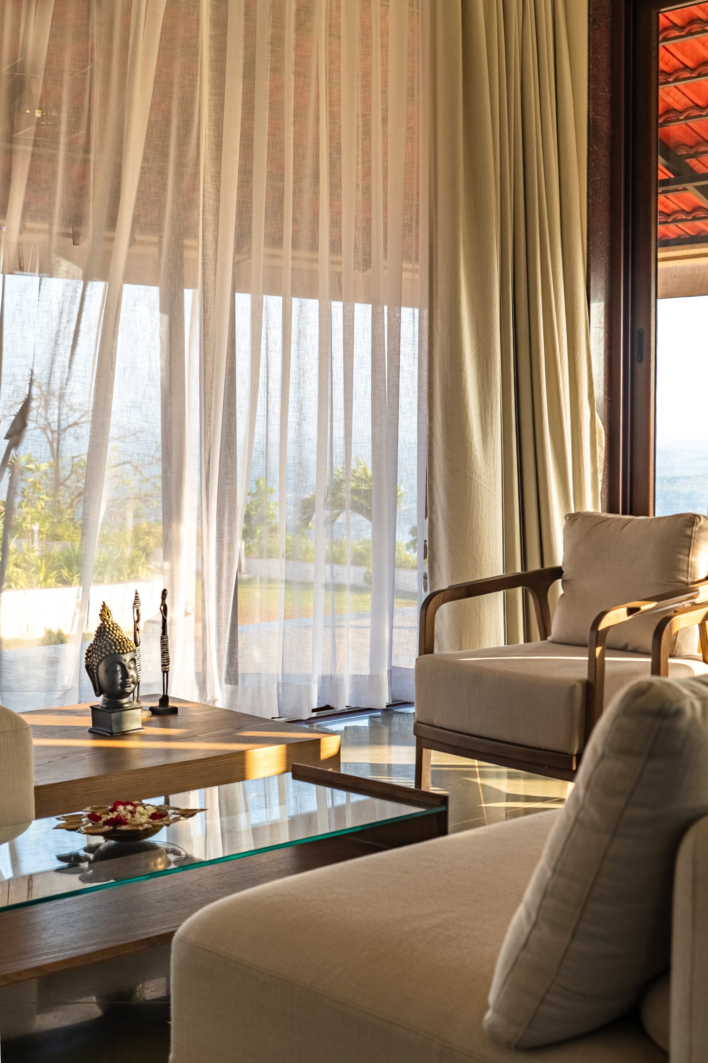
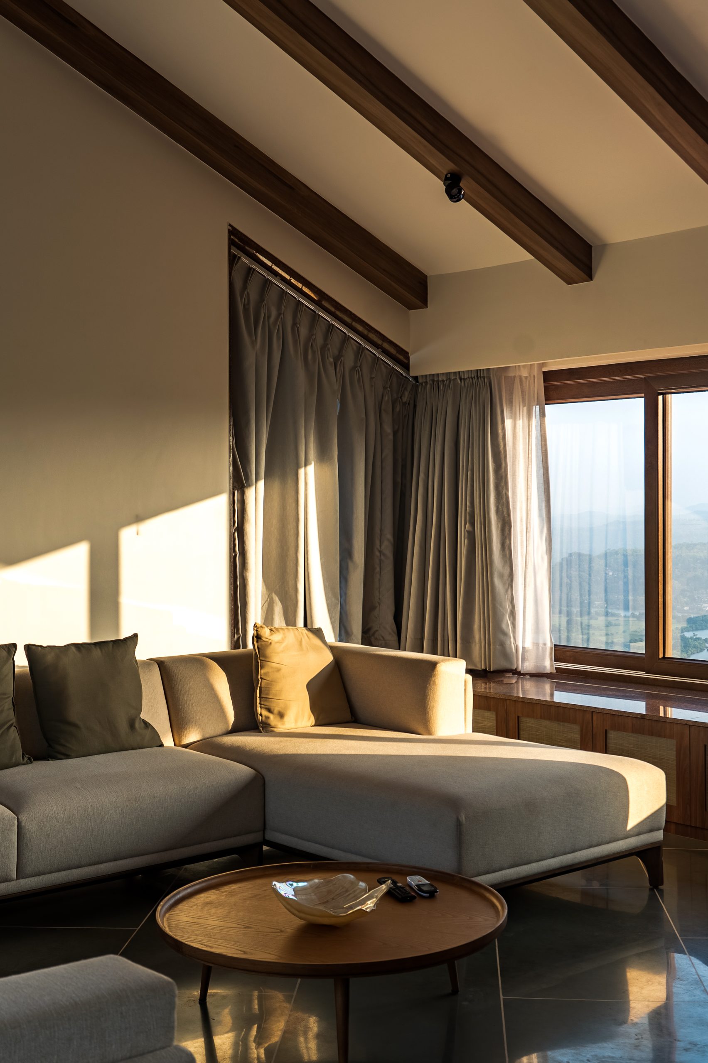
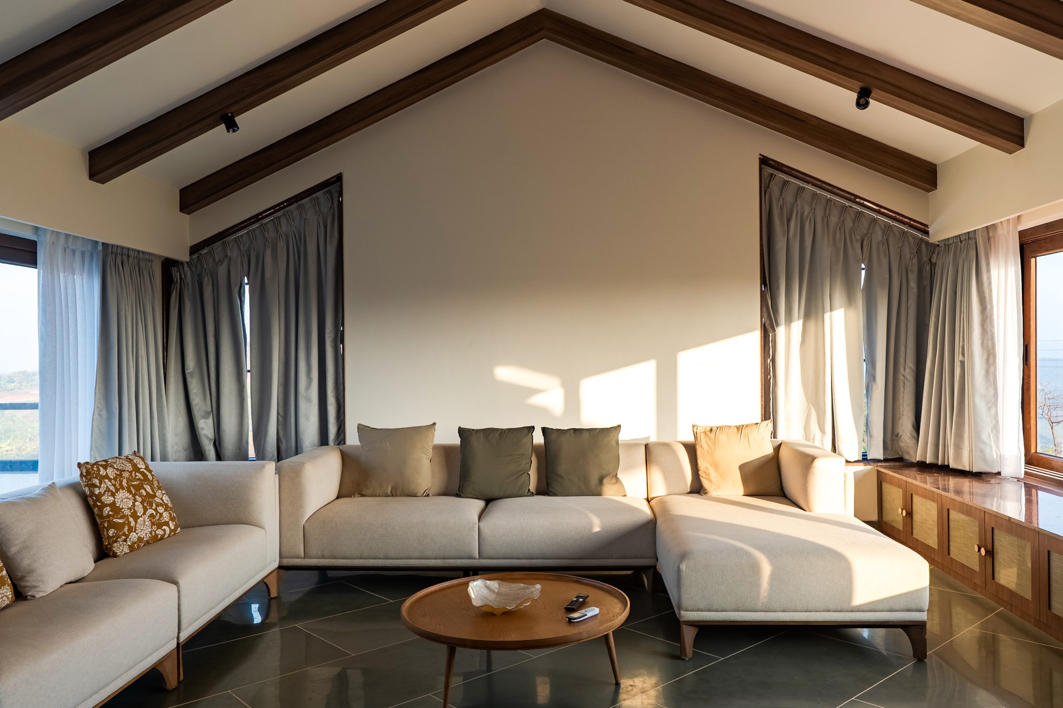
The water in the valley below — [RIVER NAME — the brief refers to the Vaitarna; the site near Chiplun sits in the Vashishti river valley; please confirm before publication] — is the protagonist the whole house has been arranged to watch. From the upper living room, from the bedrooms, from the long verandah, the view resolves into the same essential composition: a foreground of lawn and planting, a middle distance of falling land, the silver thread and broad sheet of water below, and behind it the receding blue-green ranks of the Sahyadri’s. The architecture’s response to this view is a study in framing. Across the social wing, full-height glazing dissolves the line between the living rooms and the terrace beyond, so that on a clear afternoon the rooms feel like covered extensions of the landscape rather than enclosures cut off from it. Sliding glass panels, set in slim timber-toned frames, retract to let the verandah and the interior become a single continuous space; sheer linen curtains, left to billow, filter the strong coastal light into something diffuse and kind. The effect, captured at that golden hour, is of rooms that are almost entirely made of view — the furniture low and unobtrusive, the floors gleaming, the eye pulled past everything to the hills. It would have been easy to over-egg this. The restraint of the interiors is what keeps the spectacle from tipping into spectacle for its own sake. Low sofas in oatmeal linen, raw-wood frames, a brass figure or two catching the light: the rooms are furnished to be looked through, not looked at. The architecture trusts the landscape to do the talking, and arranges itself, deferentially, to listen.
A House of No Style
Press the architects on what style House on the Hill belongs to, and they will resist the question. This is not evasion; it is a position. One of the governing convictions of the project was that a building need not declare allegiance to any -ism at all — that it might instead be assembled honestly from materials, climate, and use, and allowed to find its own coherence without a stylistic label pinned to its lapel. This is harder than it sounds. Style is a crutch; it supplies a ready-made grammar of decisions, and dispensing with it means making each decision on its own merits. What House on the Hill arrives at, through this discipline, is a kind of considered hybrid that should not work and yet does. Its bones are unmistakably modern: clean lines, large unbroken planes of white, generous glazing, a confident geometric clarity in the way volumes meet. But these bold, sleek gestures are wrapped in a roof of terracotta tile and lined, within, with the warm vocabulary of Indian craft. Neither register apologises for the other. The terracotta-tiled sloping roofs are the clearest sign of this refusal to be pigeonholed. A purist modernist would have flat-roofed the whole thing and been done with it. A revivalist would have leaned into the pitched roof as nostalgia. House on the Hill does neither. It adopts the sloping roof because the Konkan climate demands one, and then expresses it with a modernist’s eye for proportion and a craftsman’s pleasure in the material — the clay tiles laid over exposed timber rafters, the underside of the roof left visible and beautiful, so that the verandah ceilings glow a warm terracotta against the white walls below. The roof is at once the most traditional and the most carefully composed element of the house. That doubleness is the whole thesis.
The Interiority of the House
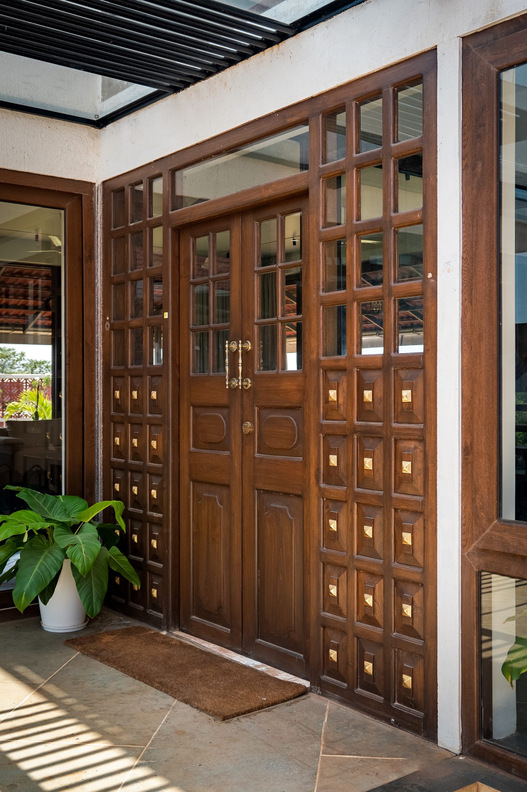
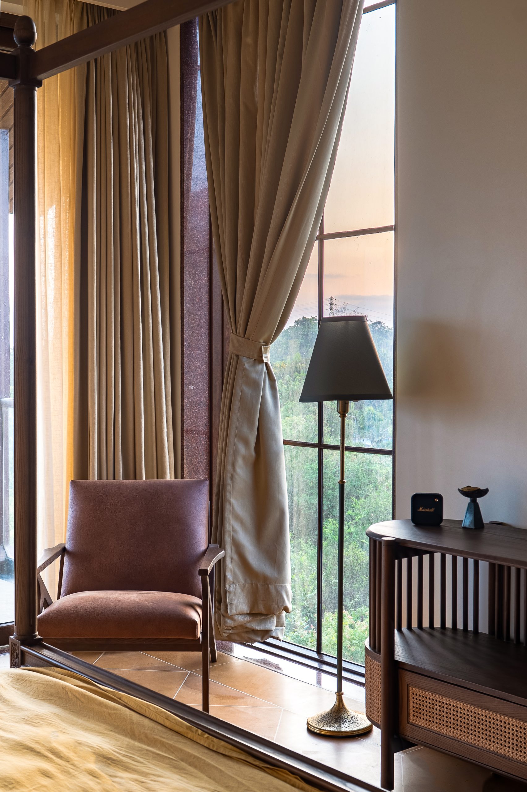
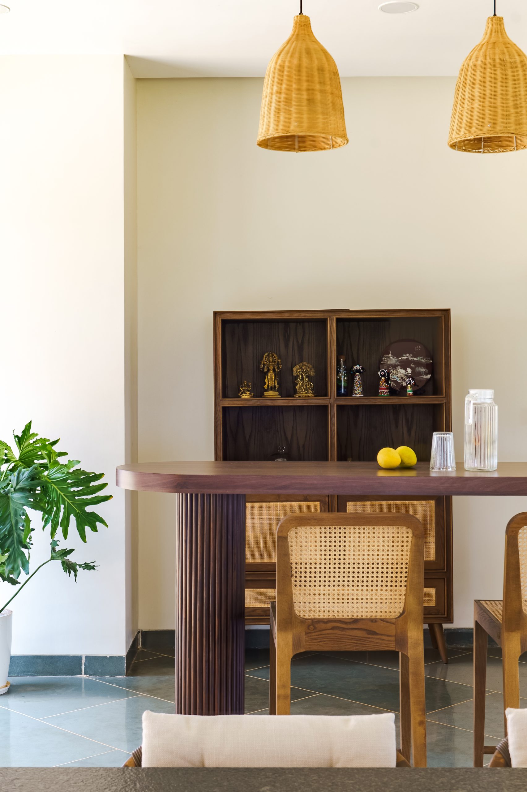
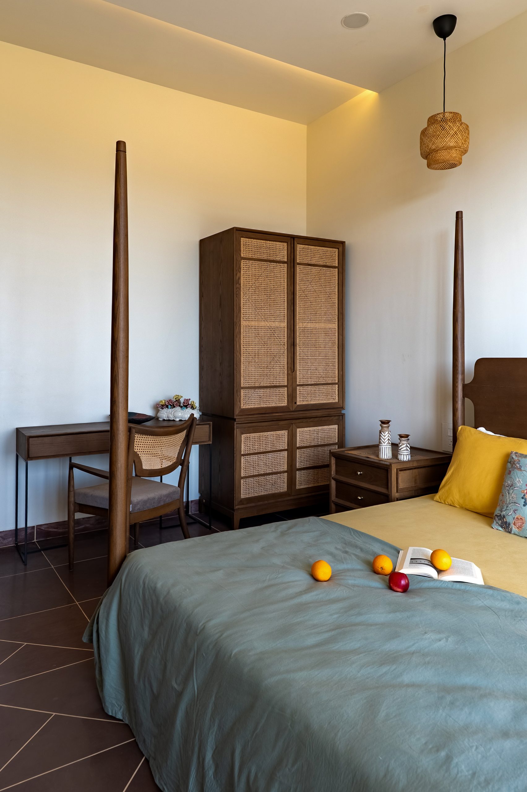
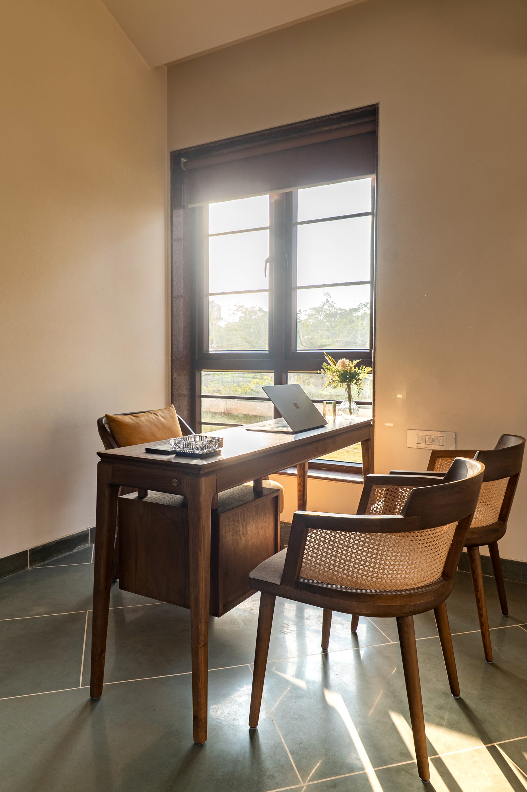
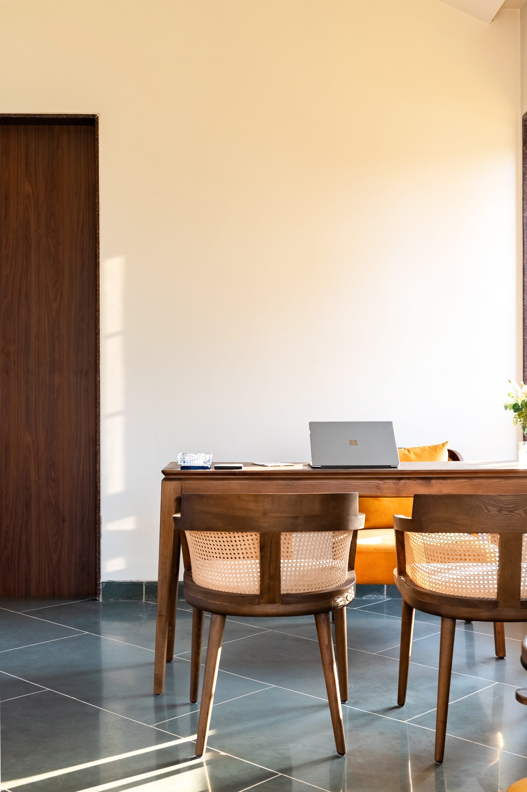
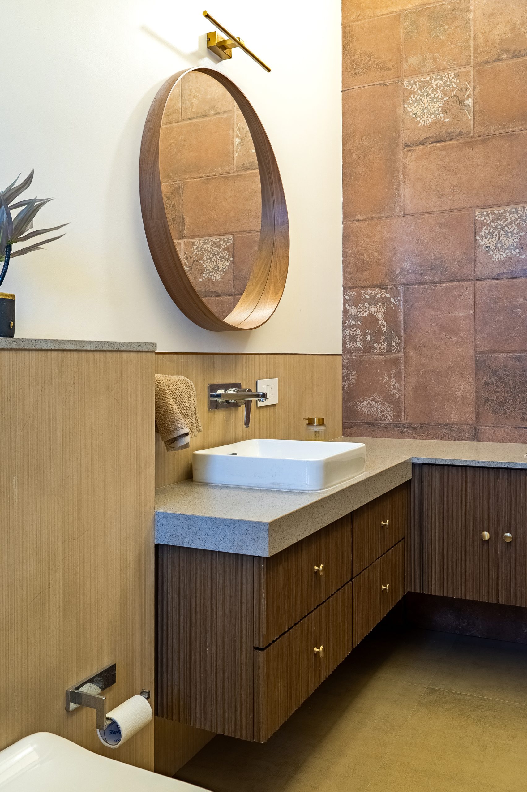
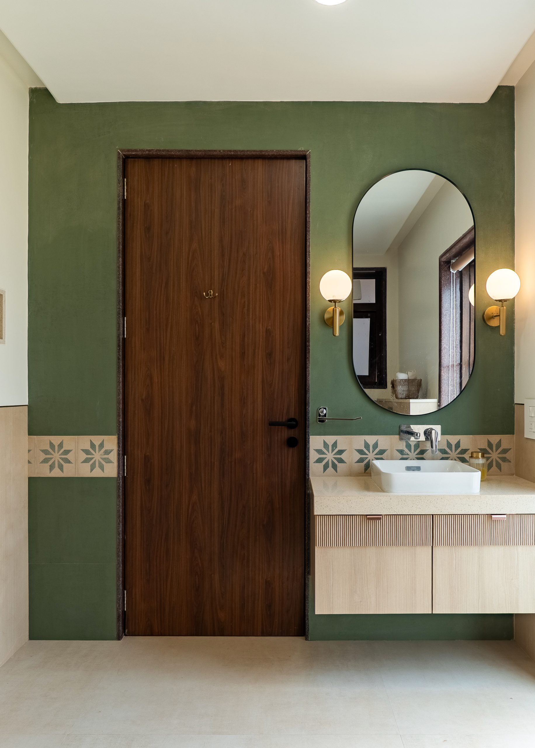
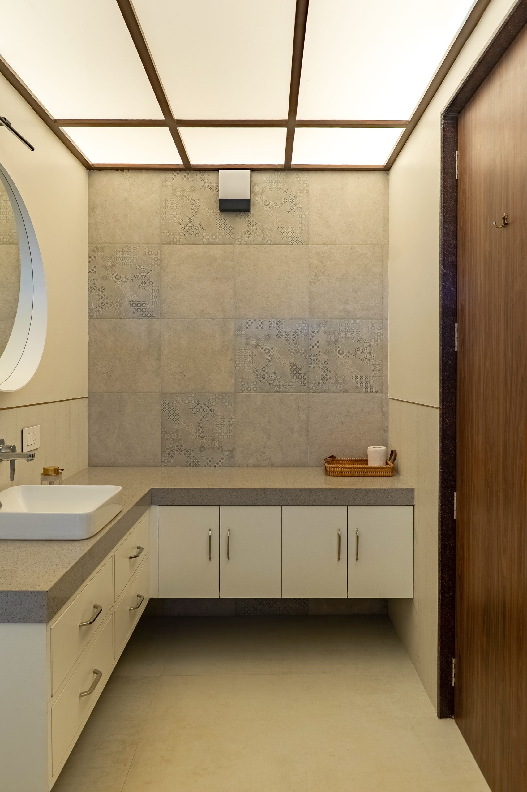
If the exterior makes its argument in white planes and terracotta pitches, the interior makes its case in the hand — in the materials one touches, walks on, leans against. Step inside and the temperature of the architecture changes: the modern coolness of the volumes is met everywhere by the warmth of Indian stone, raw wood, and craft. The floors set the tone. Throughout the principal spaces the architects have laid Kota, the green-grey limestone from the Rajasthan quarries that has been a staple of Indian building for generations, its surface honed to a soft sheen and inlaid with fine lines that draw a quiet geometry across each room. Kota is an unfashionable choice in an era of imported marble and engineered surfaces, and that is precisely why it feels right here: it is honest, hard-wearing, cool underfoot through the Konkan heat, and possessed of a depth of colour — sometimes grey, sometimes a deep bottle-green where the light rakes across it — that no manufactured material can imitate. In the dining room the stone is set with a diamond grid of inlay; in the living spaces it stretches out, dark and reflective, carrying the light from the glazing far into the plan. Against the stone, wood does the warming. It appears as the slim posts of the verandah, as the frames of the sliding doors, as the low platform bases of the sofas, and most expressively in the furniture: a raw-wood dining table on a fluted pedestal, cane-backed chairs, a four-poster bed reduced to four impossibly slender timber spindles, wardrobes and cabinets fronted with woven cane that filters the light and lets the pieces breathe. The detailing is recognisably Indian — the cane, the turned and fluted timber, the proportions — but pared back, stripped of ornament, so that what remains is the grain and the joinery and the honesty of the material itself. Woven rattan pendants hang over the dining table; lantern-like fixtures punctuate the verandah; brass sconces and taps add their small gleam in the bathrooms, where terracotta-printed tiles and terrazzo counters continue the conversation between the rustic and the refined. Threaded through all of this are the artifacts. The family commissioned a collection of traditional Indian pieces from Nagpur — brass deities, figurative bronzes, decorative objects — and these are placed with restraint throughout the house: a Buddha head catching the last of the light on a side table, a cluster of brass figures behind the cane-fronted doors of a display cabinet, a carved object resting on a windowsill against the view. They are never crowded, never museum-like. They function as punctuation — small, warm, handmade things that root this resolutely contemporary house in a longer Indian story, and that give the eye somewhere to rest between the great sweeps of stone, white wall, and landscape.
The Roof and the Rain
No account of a Konkan house is complete without reckoning with the rain. This is a coast that takes its monsoon seriously — months of it, heavy and relentless, sheeting off the hills — and any building that means to last here must answer the climate honestly. House on the Hill answers it with its roof. The sloping, terracotta-tiled roofs are not a stylistic affectation; they are the house doing its most fundamental job. Pitched to shed water quickly and generously, broad in their overhangs, they throw the rain clear of the walls and shelter the deep verandahs beneath, so that the family can sit out and watch the monsoon arrive across the valley without getting wet. The clay tile is the traditional material of the region for good reason — it breathes, it weathers gracefully, it sheds water, and it ages into the landscape rather than against it — and the architects have used it both as the literal roof and, on the verandahs, as a finished ceiling, leaving the tiles and the timber rafters exposed overhead. A rain chain, hung at the eave, will sing in the wet months, guiding the water down in a glittering vertical line. These are not decorative gestures; they are a building thinking clearly about where it is. The overhangs do double duty in the dry months too, shading the great expanses of glazing from the high sun and keeping the interiors cool, while the courtyard and its water body draw air through the plan. Climate, here, is not a constraint the architecture tolerates. It is the source of some of the building’s most beautiful moves.
Restraint as a Position
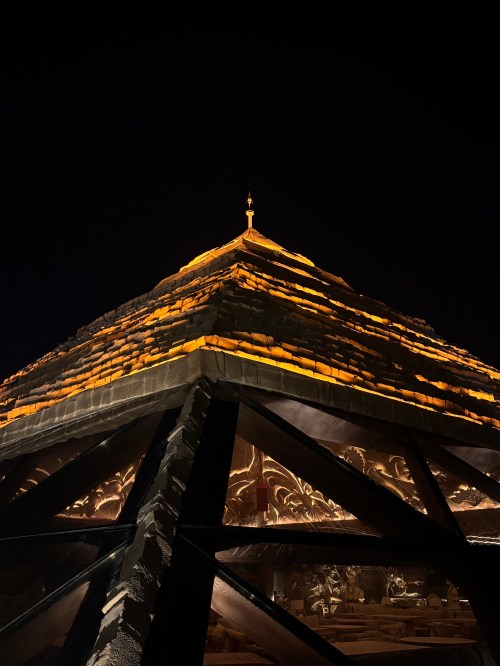
Right beside House on the Hill stands another, more elaborate building — and the comparison is instructive, because it makes plain what this house is choosing not to do. Where its neighbour reaches for effect, House on the Hill withholds. The minimalism it pursues is not the chilly, subtractive minimalism of the gallery-white interior; it is a warm, material minimalism, generous with texture and light but disciplined about gesture. Nothing here is over the top. Nothing is audacious for the sake of being audacious. This restraint is the house’s most considered quality, and the hardest to achieve. It would have been simple, on a site this commanding and a budget this serious, to build something that shouted — to pile on the flourishes, to chase the dramatic for the camera. The studio chose the more difficult path of leaving things out: of trusting the proportions, the materials, and above all the landscape to carry the experience, and of editing the architecture back until only what was necessary and true remained. The clean lines read as bold precisely because they are uncluttered. The view feels infinite precisely because the rooms do not compete with it. The Kota and the cane and the brass feel rich precisely because they are used with a light hand. There is a confidence in this that is rare. A house that refuses to belong to a style, that organises itself around emptiness — an open court, a sheet of still water — and that defers, again and again, to the land it sits on, is a house that knows exactly what it is. It does not need to convince you. It simply opens onto the long view, and lets the hills do the rest.
The Long View
In the end, House on the Hill is a building about looking. From its two levels of living rooms, from its four view-facing bedrooms, from the deep verandah where the terracotta ceiling glows overhead and the rain chain waits for the monsoon, the house arranges one encounter after another with the valley and the water and the blue ranges beyond. Its verticality multiplies those encounters; its open courtyard balances them with a moment of inward stillness; its honest palette of stone, wood, and clay keeps them grounded in the place and the craft of India. It is, for the studio, a project of unusual clarity — an argument, made in white planes and terracotta tile and green Kota stone, that a house can be bold without being loud, contemporary without being rootless, and luxurious without ever raising its voice. On its crest above Parshuram Lote, in the soft Konkan light, it makes that argument quietly, and completely. The land falls away; the water holds the sky; and the house, having said its piece, falls silent and lets you look.
Location : Parshuram Lote, near Chiplun, Maharashtra.
Client: Gautam Makharia.
Area : 5,000 sq ft on a four-acre site,two storeys, four bedrooms.
Typology: Architecture + Interiors
Status: Completed
Design Team : Vinit Nikumbh, Ankita Nikumbh, Tanvi Sawant, Dnyaneshwari Pawar, Atharva Jadhav, Bhooshan Lad.